For Sale
RERA: 228 of 2017 and RERA-GRG-542-2019
Affordable Collection
HCBS SPORTS VILLE
HCBS Sports Ville Apartments, Sector 2 & Sector 35, Village Dhani, Mohammadpur Gujar, Sohna Road, Gurugram, Haryana, Pincode: 122103.
View All 4 Photos
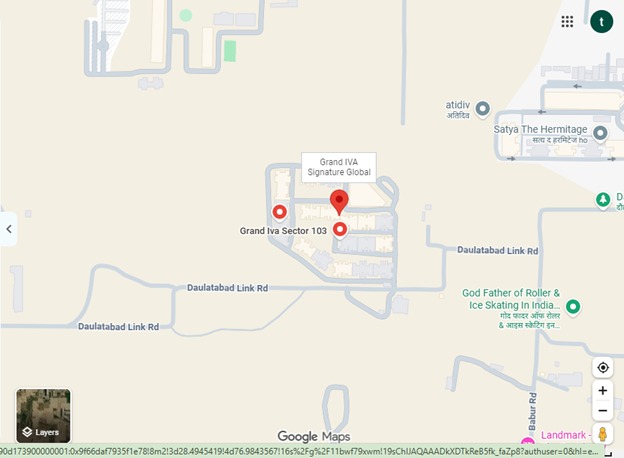
Places nearby
HCBS Sports Ville Apartments, Sector 2 & Sector 35, Village Dhani, Mohammadpur Gujar, Sohna Road, Gurugram, Haryana, Pincode: 122103.
Property Overview
Super Built-Up Area
474 sq.ft
Carpet Area
381 sq.ft
Bedrooms / Config
1 BHK
Furnishing Status
Raw
Floor Details
G+14 of 14
Facing Orientation
North-East and North
Parking Space
No Dedicated
Property Age
5
Amenities
30 Total Featuresin HCBS SPORTS VILLE
Security: Gated Community
CCTV surveillance & smart gated entry access
CCTV Surveillance
Premium society facility
Security Personnel
CCTV surveillance & smart gated entry access
Controlled Entry.
Premium society facility
Amenities : Sports Infrastructure: Tennis Court
Premium society facility
View all 30 Amenities
Government RERA Registered Property
Verified by The Lila Realtors Legal Cell for clear title & genuine possession.
RERA ID: 228 of 2017 and RERA-GRG-542-2019
About This Residence
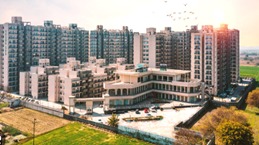
HCBS Sports Ville is a ready-to-move affordable housing project developed by HCBS Promoters & Developers Pvt. Ltd. under the Haryana Affordable Housing Scheme. Located at the junction of Sector 2 and Sector 35, Sohna (South Gurugram), next to GD Goenka University, the project is spread across around 7 acres and comprises 12 high-rise towers with approximately 1,096 apartments. It offers 1 BHK (473–478 sq. ft.) and 2 BHK (737–744 sq. ft.) homes, with resale prices starting from ₹27 lakh. The project is RERA registered (RERA-GRG-542-2019) and is fully completed and ready for possession.
Home Loan EMI Calculator
Calculate your estimated monthly installment with leading partner banks.
1 Year
20 Years
30 Years
Estimated Monthly EMI
₹43,391
Direct Agent Enquiry
LR
● Available for Site Visits
9991838699

Handpicked Residences
View All
Similar Properties

For Sale
Luxury
₹2.45 Cr

For Sale
Luxury
₹7.50 Cr

For Sale
Luxury
₹2.07 Cr

For Sale
Luxury
₹3.98 Cr

For Sale
Luxury
₹2.56 Cr

For Sale
Luxury
₹2.10 Cr

For Sale
Affordable
₹37.00 L
MANSHA EVERNEST
Sector 114, Greater Faridabad, Haryana (Revenue estates of Village Dayalpur and Junehra).
3 BHK
0 sq.ft
Raw

For Sale
Affordable
₹32.00 L
MANSHA EVERNEST
Sector 114, Greater Faridabad, Haryana (Revenue estates of Village Dayalpur and Junehra).
2 BHK
0 sq.ft
Raw