The Lila Realtors
Home Purchase SIGNATURE GLOBAL THE MILLENNIA
For Sale Affordable Collection

SIGNATURE GLOBAL THE MILLENNIA

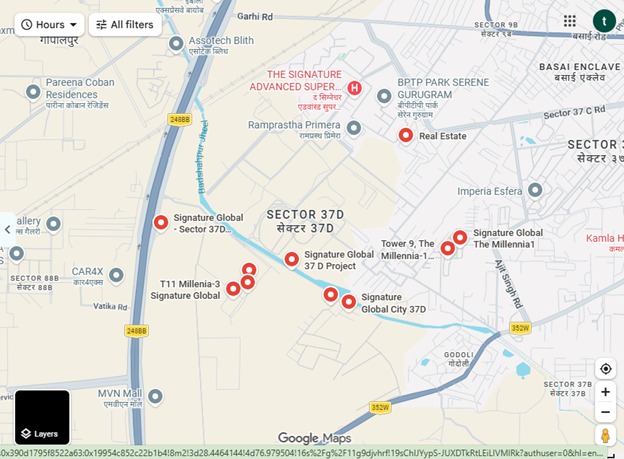
Sector 37D, Near Dwarka Expressway, Gurugram, Haryana – 122006
Thumbnail 1
Thumbnail 2
Thumbnail 3
Thumbnail 4
Thumbnail 5
Thumbnail 6
Thumbnail 7
Thumbnail 8
Thumbnail 9

Places nearby

Sector 37D, Near Dwarka Expressway, Gurugram, Haryana – 122006
View All (8)
AapnoGhar
SGT University
Tau Devi Lal Athletic Stadium
World Tech Park
Millennium City Centre Gurugram
IGI Airport Delhi
Medanta - The Medicity
Ambience Mall

Property Overview

Super Built-Up Area
687 sq.ft
Carpet Area
580 sq.ft
Bedrooms / Config
2 BHK
Furnishing Status
Semi
Floor Details
G+25 of 25
Facing Orientation
North-East
Parking Space
No Dedicated
Property Age
2
Society
Sector 37D, Near Dwarka Expressway, Gurugram, Haryana – 122006
Total occupied area
5 acres (20.23K sq.m.)
73.0% Open area
View Master Plan
Project Details
7 Towers, 720 Units
25 Floors
View Amenities
Configuration
2 BHK
Ready to Move
View Floor Plans
Property Types
Residential
Gated Community
View Specifications

Amenities

30 Total Features
in Sector 37D, Near Dwarka Expressway, Gurugram, Haryana – 122006
Security & Infrastructure: Multi-tier security
CCTV surveillance & smart gated entry access
CCTV surveillance
Premium society facility
Power backup
Full diesel generator electrical power backup
Retail convenience stores and Rainwater harvesting systems
Premium society facility
Structural and Technical Specifications: The project features a Seismic Zone IV compliant RCC framed structure for superior strength and earthquake resistance
Premium society facility

About This Residence

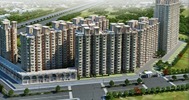
Signature Global The Millennia is a ready-to-move affordable housing township in Sector 37D, Gurugram, developed by Signature Global India Ltd. under the Haryana Affordable Housing Policy and designed by the renowned architect Hafeez Contractor. Spread across multiple phases The total project area of Signature Global The Millennia (Phase 1) in Sector 37D, Gurugram is 9.7 acres—The Millennia I, II, III, and IV, the project offers well-planned 1 BHK, 1.5 BHK, 2 BHK, and limited 3 BHK apartments at attractive price points ranging from approximately ₹51 Lakhs to ₹72 Lakhs. Phase 1 offers 1,448 units across 11 towers, Phase 2 provides 756 units across 11 towers. The towers in phase 1 (The Millennia 1) have 25 floors. Towers in phase 2 and phase 3 range between 19 to 23 floors. Strategically located near the Dwarka Expressway, the township provides seamless connectivity to NH-48, Hero Honda Chowk, Gurgaon Railway Station, IMT Manesar, and IGI Airport, making it an ideal destination for affordable urban living.
The township is complemented by excellent social infrastructure and daily conveniences, with leading healthcare facilities such as The Signature Advanced Super Speciality Hospital, Park Hospital, and Shri Balaji Hospital & Trauma Center, along with reputed educational institutions including Euro International School and Blue Bells Public School located nearby. Residents also benefit from the integrated Signum 37D retail market within the community, ensuring easy access to shopping and everyday essentials. Combining modern architecture, excellent connectivity, ready-to-move homes, and value-driven pricing, Signature Global The Millennia stands out as one of the most successful affordable residential developments in New Gurgaon.

In-House Furnishing & Appliances

9 Items Included
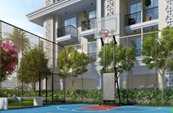
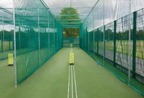
Sports & Fitness: Cricket practice nets
Basketball court
Outdoor gym
Jogging tracks
Yoga lawns
Reflexology path. Recreation: Amphitheatre
Community hall
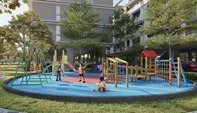
Senior citizen zones and Landscaped greens. Children's Facilities: Dedicated play areas
Open recreational lawns.

Home Loan EMI Calculator

Calculate your estimated monthly installment with leading partner banks.

1 Year 20 Years 30 Years
Estimated Monthly EMI
₹43,391
Apply for Loan
Offering Price
₹70.00 L 12000
Estimated EMI: ₹48,598/mo
Enquire on WhatsApp

Direct Agent Enquiry

LR
The Lila Realtors Advisory
● Available for Site Visits
9991838699, 99900409
Handpicked Residences

Similar Properties

View All
EMPERIUM TITAN
For Sale Luxury
₹2.45 Cr

EMPERIUM TITAN

Sector 88A
3 BHK 1,906 sq.ft Fully
Agrante Vanmaya Premium Residences
For Sale Luxury
₹1.97 Cr

Agrante Vanmaya Premium Residences

Sector 106 Gurugram
3 BHK 1,836 sq.ft Semi
Farmhouse Villa in Chattarpur
For Sale Luxury
₹7.50 Cr

Farmhouse Villa in Chattarpur

Chattarpur, New Delhi
6 BHK 8,000 sq.ft Fully
TULIP VIOLET
For Sale Luxury
₹5.13 Cr

TULIP VIOLET

Tulip Violet, 60-Meter Road, Tulip Violet Society, Badshahpur, Sector 69, Gurugram, Haryana, 122101.
4 BHK 0 sq.ft Raw
TULIP VIOLET
For Sale Luxury
₹2.56 Cr

TULIP VIOLET

Tulip Violet, 60-Meter Road, Tulip Violet Society, Badshahpur, Sector 69, Gurugram, Haryana, 122101.
3 BHK 0 sq.ft Raw
TULIP PURPLE
For Sale Luxury
₹3.00 Cr

TULIP PURPLE

Tulip Purple, Sector 69, Badshahpur, Sohna Road, Gurugram, Haryana - 122101.
4 BHK 0 sq.ft Raw
TULIP PETALS
For Sale Luxury
₹2.02 Cr

TULIP PETALS

Tulip Petals, Sector 89, Gurugram, Haryana 122505.
3 BHK 0 sq.ft Raw
TULIP ORANGE
For Sale Luxury
₹1.87 Cr

TULIP ORANGE

Tulip Orange, Sec-70, Darbari Road, Gurugram, Haryana - 122101
3 BHK 0 sq.ft Raw

Other Facilities

Security & Infrastructure: Multi-tier security
CCTV surveillance
Power backup
Retail convenience stores and Rainwater harvesting systems
Structural and Technical Specifications: The project features a Seismic Zone IV compliant RCC framed structure for superior strength and earthquake resistance
complemented by Tremix concrete roads or interlocking block paving
RCC/brick compound walls
and weatherproof exterior texture paint. Interiors are finished with premium vitrified tile flooring in the living
dining
and bedroom areas
Oil Bound Distemper (OBD) on walls and ceilings
and optional decorative wallpapers in selected spaces. The kitchen includes vitrified/ceramic tile flooring
600 mm ceramic tile dado
a granite/green marble countertop
a stainless steel sink
and ISI-marked CP fittings. Bathrooms are equipped with anti-skid ceramic tiles
ceramic wall cladding up to 4–7 ft
grid false ceilings
and ISI-marked sanitary ware and CP fittings
while balconies feature anti-skid ceramic tiles and MS railings with enamel paint. The project also offers a laminated flush main entrance door
painted flush internal doors
and powder-coated aluminium/MS (or UPVC) doors and windows as per IS standards
along with concealed fire-resistant copper wiring
ISI-marked modular switches
concealed CPVC/UPVC plumbing
branded sanitary fittings
and a brick-bat koba or waterproofed terrace
ensuring durability
safety
and low maintenance throughout.

Get Contact Details

Please share your details and we'll connect you instantly.

Here's the contact number:

Call Now
CODE;