The Lila Realtors
Home Purchase ATS MARIGOLD
For Sale RERA: 55 of 2017 Luxury Collection

ATS MARIGOLD

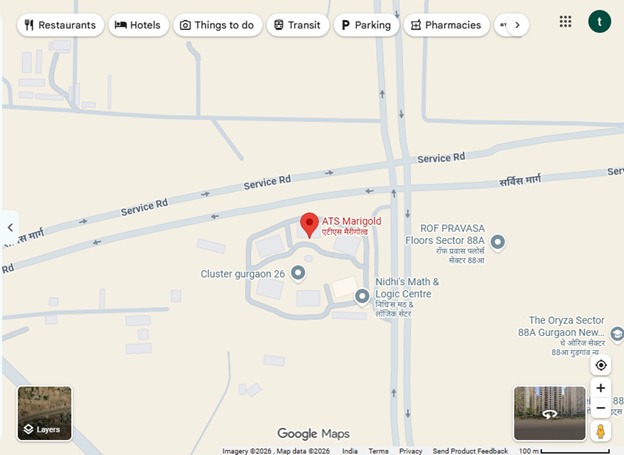
ATS Marigold, Sector 89A, Village-Harsaru, Pataudi Road, Gurugram, Haryana, 122505.
Thumbnail 1
Thumbnail 2
Thumbnail 3
Thumbnail 4

Places nearby

ATS Marigold, Sector 89A, Village-Harsaru, Pataudi Road, Gurugram, Haryana, 122505.
View All (15)
Strategically located with 1–2 minutes' access to Dwarka Expressway
ATS Marigold offers seamless connectivity to NH-48
Pataudi Road
Delhi
Cyber City
IMT Manesar
and IGI Airport. The project is also close to the proposed metro corridor
Garhi Harsaru Junction
Aarvy Healthcare Super Speciality Hospital
RPS International School
SGT University
and Sapphire 90 Mall
making it a perfect blend of premium living
excellent connectivity
and everyday convenience.

Property Overview

Super Built-Up Area
2,650 sq.ft
Carpet Area
1,650 sq.ft
Bedrooms / Config
3 BHK
Furnishing Status
Raw
Floor Details
G+22 of 23
Facing Orientation
East and North
Parking Space
No Dedicated
Property Age
2
Society
ATS MARIGOLD
Total occupied area
35%
65%
View Master Plan
Project Details
6, 428
G+22
View Amenities
Configuration
3 BHK
Ready to Move
View Floor Plans
Property Types
Residential
Gated Community
View Specifications

Amenities

40 Total Features
in ATS MARIGOLD
Security: Secured by a high gated boundary system with a 3-tier manned verification mechanism. Surveillance Architecture: Features complete CCTV monitoring across vantage access areas
CCTV surveillance & smart gated entry access
internal elevators
Premium society facility
central loops
Premium society facility
and ground lobbies. Fire & Life Safety: Fully built to seismic-zone earthquake-resistant standards with integrated overhead smoke detection
Premium society facility
automated localized alarm triggers
Premium society facility
Government RERA Registered Property
Verified by The Lila Realtors Legal Cell for clear title & genuine possession.
RERA ID: 55 of 2017

About This Residence

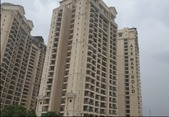
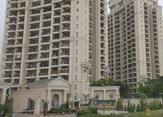
ATS Marigold is a ready-to-move-in luxury residential project by ATS Group in Sector 89A, Gurgaon, spread across 11.12 acres with 65% landscaped green spaces. Inspired by Spanish-themed architecture, the project features 6 high-rise towers (19–22 storeys) offering premium 3 BHK apartments (1,750–2,650 sq. ft.) with only 2 apartments per floor, ensuring privacy, natural light, and cross ventilation. 428 UNITS

Home Loan EMI Calculator

Calculate your estimated monthly installment with leading partner banks.

1 Year 20 Years 30 Years
Estimated Monthly EMI
₹43,391
Apply for Loan
Offering Price
₹2.35 Cr 15000
Estimated EMI: ₹163,151/mo
Enquire on WhatsApp

Direct Agent Enquiry

LR
The Lila Realtors Advisory
● Available for Site Visits
9991838699

Handpicked Residences

Similar Properties

View All
EMPERIUM TITAN
For Sale Luxury
₹2.45 Cr

EMPERIUM TITAN

Sector 88A
3 BHK 1,906 sq.ft Fully
Agrante Vanmaya Premium Residences
For Sale Luxury
₹1.97 Cr

Agrante Vanmaya Premium Residences

Sector 106 Gurugram
3 BHK 1,836 sq.ft Semi
Farmhouse Villa in Chattarpur
For Sale Luxury
₹7.50 Cr

Farmhouse Villa in Chattarpur

Chattarpur, New Delhi
6 BHK 8,000 sq.ft Fully
BPTP MANSIONS PARK PRIME
For Sale Luxury
₹3.85 Cr

BPTP MANSIONS PARK PRIME

Kadarpur Road, Prajapati Road, Badshahpur, Sector 66, Gurugram, Delhi NCR, 122102.
4 BHK 2,053 sq.ft Raw
TULIP VIOLET
For Sale Luxury
₹5.13 Cr

TULIP VIOLET

Tulip Violet, 60-Meter Road, Tulip Violet Society, Badshahpur, Sector 69, Gurugram, Haryana, 122101.
4 BHK 0 sq.ft Raw
TULIP VIOLET
For Sale Luxury
₹2.56 Cr

TULIP VIOLET

Tulip Violet, 60-Meter Road, Tulip Violet Society, Badshahpur, Sector 69, Gurugram, Haryana, 122101.
3 BHK 0 sq.ft Raw
TULIP PURPLE
For Sale Luxury
₹3.00 Cr

TULIP PURPLE

Tulip Purple, Sector 69, Badshahpur, Sohna Road, Gurugram, Haryana - 122101.
4 BHK 0 sq.ft Raw
TULIP PETALS
For Sale Luxury
₹2.02 Cr

TULIP PETALS

Tulip Petals, Sector 89, Gurugram, Haryana 122505.
3 BHK 0 sq.ft Raw

Other Facilities

Security: Secured by a high gated boundary system with a 3-tier manned verification mechanism. Surveillance Architecture: Features complete CCTV monitoring across vantage access areas
internal elevators
central loops
and ground lobbies. Fire & Life Safety: Fully built to seismic-zone earthquake-resistant standards with integrated overhead smoke detection
automated localized alarm triggers
internal fire suppression pipes
and localized hydrants. Utilities: Features 100% complete DG backup mechanisms for common operations and in-apartment loads
branded high-speed lifts (Otis or equivalent)
a central water-softener feed
and dedicated rain-water harvesting structures.
Structural & Technical Specifications: ATS Marigold residences are built with a robust RCC-framed structure and solid concrete block masonry
ensuring durability and stability. The homes feature premium marble
vitrified
and wooden flooring
elegant wood veneer-finished main doors
and large aluminum/UPVC windows for enhanced natural light and ventilation. Each apartment comes with a fully equipped modular kitchen featuring granite countertops
anti-skid flooring
and stylish tile backsplashes
while the bathrooms are fitted with designer ceramic tiles and branded sanitary fixtures. For added comfort
all homes are pre-installed with split air conditioners
along with concealed copper electrical wiring and modern modular MCBs
offering a perfect blend of luxury
functionality
and contemporary living.
The Clubhouse: A sprawling
multi-tiered standalone clubhouse built around a low-density
subterranean Spanish Architectural themes. It houses an indoor lounge
a luxury restaurant space
a community event hall
and changing rooms. Sports Infrastructure: Includes a multi-lane swimming pool
a state-of-the-art gymnasium
an indoor squash court
lawn tennis and badminton courts
an integrated basketball court
dedicated yoga decks
and peripheral jogging and cycling loops. Green Conveniences: Features an exclusive community Butterfly Garden
reflexology pathways
automated drip-irrigation landscapes
children's sandpits
and senior citizen plazas.

Get Contact Details

Please share your details and we'll connect you instantly.

Here's the contact number:

Call Now
CODE;