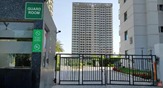
The Lila Realtors
Home Purchase PARAS DEWS
For Sale Luxury Collection

PARAS DEWS

Paras Dews, Near Dev Hospital, Northern Peripheral Road (Dwarka Expressway), Panwala Khusropur, Sector 106, Gurugram, Haryana - 122006.
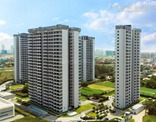
Thumbnail 1
Thumbnail 2
Thumbnail 3
Thumbnail 4

Places nearby

Paras Dews, Near Dev Hospital, Northern Peripheral Road (Dwarka Expressway), Panwala Khusropur, Sector 106, Gurugram, Haryana - 122006.

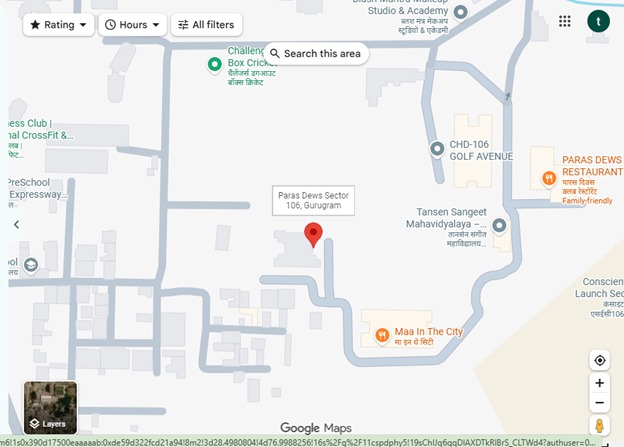
View All (8)
AapnoGhar
SGT University
Tau Devi Lal Athletic Stadium
World Tech Park
Millennium City Centre Gurugram
IGI Airport Delhi
Medanta - The Medicity
Ambience Mall

Property Overview

Super Built-Up Area
0 sq.ft
Carpet Area
1,665 sq.ft
Bedrooms / Config
3 BHK
Furnishing Status
Raw
Floor Details
G+24 of 24
Facing Orientation
North-East
Parking Space
No Dedicated
Property Age
7
Society
Paras Dews, Near Dev Hospital, Northern Peripheral Road (Dwarka Expressway), Panwala Khusropur, Sector 106, Gurugram, Haryana - 122006.
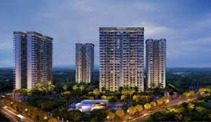
Total occupied area
5 acres (20.23K sq.m.)
73.0% Open area
View Master Plan
Project Details
7 Towers, 720 Units
24 Floors
View Amenities
Configuration
3 BHK
Ready to Move
View Floor Plans
Property Types
Residential
Gated Community
View Specifications

Amenities

29 Total Features
in Paras Dews, Near Dev Hospital, Northern Peripheral Road (Dwarka Expressway), Panwala Khusropur, Sector 106, Gurugram, Haryana - 122006.
Security Systems: The project ensures enhanced safety and sustainability with a 3-tier security network
CCTV surveillance & smart gated entry access
UHF RFID vehicle access at boom barriers
Premium society facility
and 24/7 CCTV surveillance across the perimeter walls
Premium society facility
basements
Premium society facility
and lift lobbies. Residents benefit from apartment-to-guardhouse intercom connectivity and smart video doorbells for added in-home security. Supporting eco-friendly living
CCTV surveillance & smart gated entry access

About This Residence

Paras Dews is a ready-to-move-in premium residential community by Paras Buildtech, spread across 13.76 acres in Sector 106, Gurugram, strategically located on the Dwarka Expressway. The project features 6 high-rise towers with 24 floors each and 724 luxury apartments, offering 2, 3 & 4 BHK residences along with exclusive penthouses, ranging from 1,385 to 4,500 sq. ft. Designed with 85% open green spaces and a low-density layout, the homes feature fully air-conditioned interiors, imported marble flooring, efficient floor plans, and anti-skid balconies with scenic views. The project enjoys excellent connectivity to Conscient One Mall, Gurgaon Railway Station, and other key destinations.
Residents enjoy an 18,000 sq. ft. clubhouse equipped with a gym, aerobics & dance studio, spa, steam, sauna & Jacuzzi, along with tennis, badminton, basketball, squash courts, a skating rink, pet park, reflexology park, amphitheater, shopping centre, and an on-site primary & nursery school. Essential conveniences include 100% power backup, 24×7 treated water supply, rainwater harvesting, and professional maintenance services. Safety is ensured through a 3-tier security system featuring boom barriers, video door intercoms, trained security personnel, and UHF RFID vehicle access, making Paras Dews an ideal choice for families seeking luxury, comfort, security, and modern lifestyle amenities.

In-House Furnishing & Appliances

15 Items Included
Structural & Technical Specifications: Paras Dews features a seismic-resistant RCC framed structure with premium imported marble flooring in living and dining areas
laminated wooden flooring in bedrooms
and anti-skid tiles in kitchens
toilets
utilities
and balconies. The apartments come with fully air-conditioned interiors
split AC units
high-speed passenger and service elevators
and 100% DG power backup for common areas and essential apartment circuits. Interiors include ceramic tile finishes
UPVC/aluminium windows
laminated wooden doors
stone countertops with SS sink in kitchens
and premium bathroom fittings with wash basins and EWC. The project combines modern specifications
quality finishes
and reliable utilities for a comfortable luxury living experience.

Home Loan EMI Calculator

Calculate your estimated monthly installment with leading partner banks.

1 Year 20 Years 30 Years
Estimated Monthly EMI
₹43,391
Apply for Loan
Offering Price
₹1.78 Cr 12000
Estimated EMI: ₹123,578/mo
Enquire on WhatsApp

Direct Agent Enquiry

LR
The Lila Realtors Advisory
● Available for Site Visits
9991838699, 99900409
Handpicked Residences

Similar Properties

View All
EMPERIUM TITAN
For Sale Luxury
₹2.45 Cr

EMPERIUM TITAN

Sector 88A
3 BHK 1,906 sq.ft Fully
Agrante Vanmaya Premium Residences
For Sale Luxury
₹1.97 Cr

Agrante Vanmaya Premium Residences

Sector 106 Gurugram
3 BHK 1,836 sq.ft Semi
Farmhouse Villa in Chattarpur
For Sale Luxury
₹7.50 Cr

Farmhouse Villa in Chattarpur

Chattarpur, New Delhi
6 BHK 8,000 sq.ft Fully
TULIP VIOLET
For Sale Luxury
₹5.13 Cr

TULIP VIOLET

Tulip Violet, 60-Meter Road, Tulip Violet Society, Badshahpur, Sector 69, Gurugram, Haryana, 122101.
4 BHK 0 sq.ft Raw
TULIP VIOLET
For Sale Luxury
₹2.56 Cr

TULIP VIOLET

Tulip Violet, 60-Meter Road, Tulip Violet Society, Badshahpur, Sector 69, Gurugram, Haryana, 122101.
3 BHK 0 sq.ft Raw
TULIP PURPLE
For Sale Luxury
₹3.00 Cr

TULIP PURPLE

Tulip Purple, Sector 69, Badshahpur, Sohna Road, Gurugram, Haryana - 122101.
4 BHK 0 sq.ft Raw
TULIP PETALS
For Sale Luxury
₹2.02 Cr

TULIP PETALS

Tulip Petals, Sector 89, Gurugram, Haryana 122505.
3 BHK 0 sq.ft Raw
TULIP ORANGE
For Sale Luxury
₹1.87 Cr

TULIP ORANGE

Tulip Orange, Sec-70, Darbari Road, Gurugram, Haryana - 122101
3 BHK 0 sq.ft Raw

Other Facilities

Security Systems: The project ensures enhanced safety and sustainability with a 3-tier security network
UHF RFID vehicle access at boom barriers
and 24/7 CCTV surveillance across the perimeter walls
basements
and lift lobbies. Residents benefit from apartment-to-guardhouse intercom connectivity and smart video doorbells for added in-home security. Supporting eco-friendly living
the project also features advanced rainwater harvesting systems and an in-house water treatment and RO filtration plant for efficient water management.
Amenities & Lifestyle Features: The project offers a 24
000 sq. ft. ultra-modern clubhouse with a gym
indoor squash court
aerobics & dance studio
table tennis
pool & billiards rooms
and a luxury spa with steam
sauna
and Jacuzzi. Outdoor amenities include a swimming pool
kids' splash pool
tennis and badminton courts
half-basketball court
skating rink
and a jogging track. Beautifully landscaped spaces such as the Garden of Colours
Zen & Yoga Retreat
and Aromatic/Reflexology Park
along with an open-air amphitheatre
senior citizen sit-outs
children's play pool with water slides
and an in-house shopping centre with grocery and utility stores
ensure a well-rounded lifestyle focused on recreation
convenience
and community living.

Get Contact Details

Please share your details and we'll connect you instantly.

Here's the contact number:

Call Now
CODE;