For Sale
Affordable Collection
Conscient Habitat Prime
Sector 99A, Gurugram
Places nearby
Sector 99A, Gurugram
Property Overview
Super Built-Up Area
744 sq.ft
Carpet Area
645 sq.ft
Bedrooms / Config
3 BHK
Furnishing Status
Raw
Floor Details
G+14 of 14
Facing Orientation
EAST
Parking Space
No Dedicated
Property Age
1
Amenities
12 Total Featuresin Sector 99A, Gurugram
Safety & Security: Gated community with 24/7 security
CCTV surveillance & smart gated entry access
CCTV surveillance
Premium society facility
24/7 power backup and water supply and firefighting systems
Full diesel generator electrical power backup
Low Thermal Conductivity
Premium society facility
Waste Segregation
Premium society facility
View all 12 Amenities
About This Residence
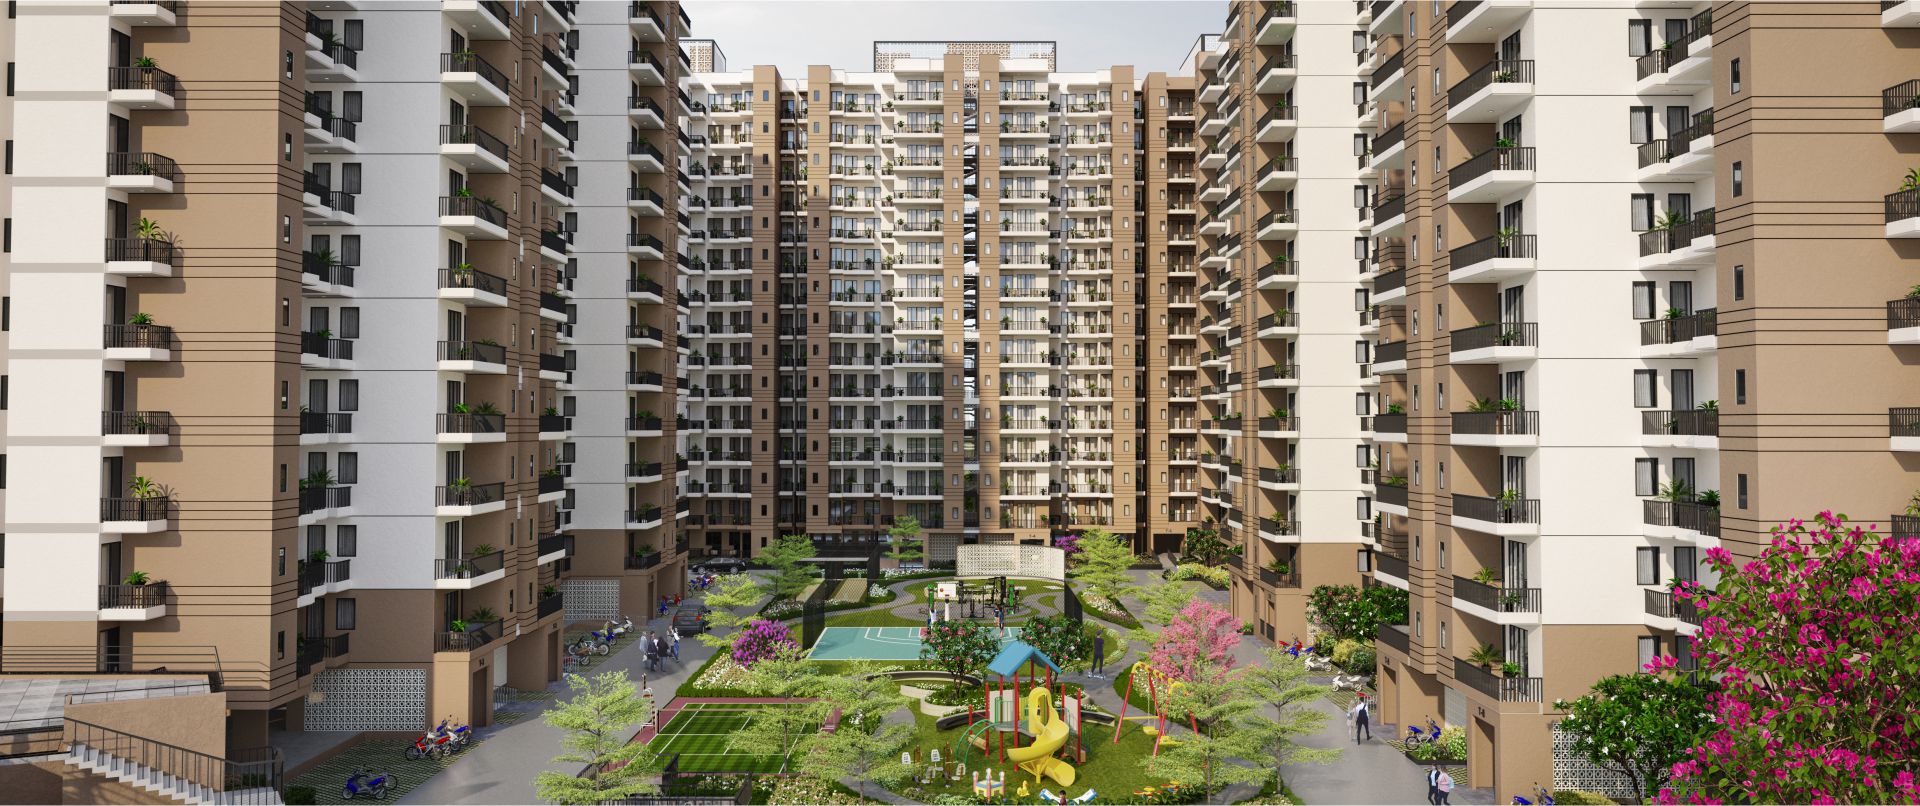
Habitat Prime (also known as Conscient Habitat Prime) in Sector 99A, Gurgaon, is a modern, ready-to-move-in residential society developed under the HUDA Affordable Housing Policy. Built by Prime Infradevelopers Pvt Ltd (a joint entity of Conscient Infrastructure and MMX Infrastructure), the project is designed to provide budget-friendly, high-quality living with premium infrastructure. Total Project Area: Sprawled across 6.46 acres of lush green land. Features 8 residential towers with a G/Stilt + 14 floors structure, housing 844 units in total. 2BHK (Standard): 160 apartments, 2BHK + Utility: 340 apartments, 3BHK: 344 apartments, Location & Connectivity Advantages: Roadways Access: Positioned directly on a 75-meter-wide sector road, located just 1.0 km from the Dwarka Expressway and 4.5 km from Pataudi Road. Express Highway Connectivity: Quick transit links connecting to National Highway 8 (NH-8), Hero Honda Chowk, and Rajiv Chowk. Public Transport: Close to upcoming Metro line expansions and provides straightforward driving access to the Indira Gandhi International (IGI) Airport. Education & Medical Hubs: In close radius to premier academic schools (Delhi Public School Dwarka, Alpine Convent School, Greenwood Public School) and medical facilities such as Shri Balaji Hospital.
In-House Furnishing & Appliances
3 Items Included
STRUCTURE Earthquake resistant framed structure with filler walls LIVING ROOM / DINING Walls: Plaster with white wash / color wash Flooring: Tiles Ceiling: Plaster with white wash Internal door: Flush door shutters with paint External door/window: MS pain
stainless steel sink
CP fittings BALCONIES / TERRACES Flooring: Tiles Ceiling: Plaster with white wash External door/window: MS painted with glass Wall finish: Cement paint BATHROOMS Walls: Ceramic tiles up to 7 feet in shower area Flooring: Tiles Ceiling: Plaster with white
Home Loan EMI Calculator
Calculate your estimated monthly installment with leading partner banks.
1 Year
20 Years
30 Years
Estimated Monthly EMI
₹43,391
Direct Agent Enquiry
LR
● Available for Site Visits
9991838699, 99900409

Handpicked Residences
View All
Similar Properties

For Sale
Luxury
₹2.45 Cr

For Sale
Luxury
₹7.50 Cr

For Sale
Luxury
₹2.07 Cr

For Sale
Luxury
₹3.98 Cr

For Sale
Luxury
₹2.56 Cr

For Sale
Luxury
₹2.10 Cr

For Sale
Affordable
₹37.00 L
MANSHA EVERNEST
Sector 114, Greater Faridabad, Haryana (Revenue estates of Village Dayalpur and Junehra).
3 BHK
0 sq.ft
Raw

For Sale
Affordable
₹32.00 L
MANSHA EVERNEST
Sector 114, Greater Faridabad, Haryana (Revenue estates of Village Dayalpur and Junehra).
2 BHK
0 sq.ft
Raw