For Sale
RERA: GGM/734/466/2023/78
Luxury Collection
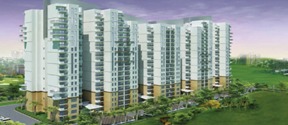
BPTP MANSIONS PARK PRIME
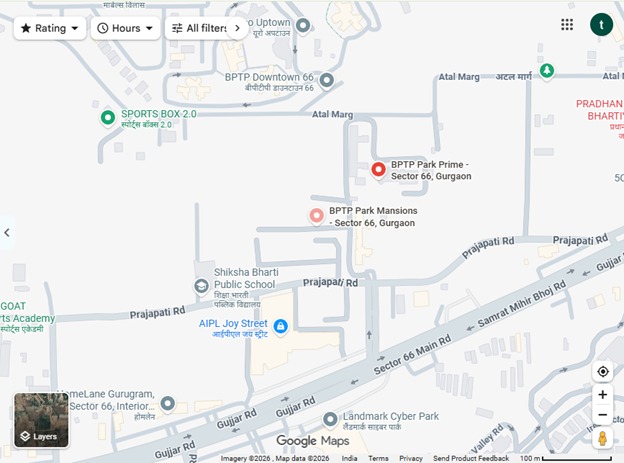
Kadarpur Road, Prajapati Road, Badshahpur, Sector 66, Gurugram, Delhi NCR, 122102.


View All 5 Photos

Places nearby
Kadarpur Road, Prajapati Road, Badshahpur, Sector 66, Gurugram, Delhi NCR, 122102.
Property Overview
Super Built-Up Area
2,053 sq.ft
Carpet Area
1,650 sq.ft
Bedrooms / Config
4 BHK
Furnishing Status
Raw
Floor Details
G+18 of 19
Facing Orientation
South-West Facing, South-East Facing, North-East &
Parking Space
No Dedicated
Property Age
9
Amenities
56 Total Featuresin BPTP MANSIONS PARK PRIME
Security & Convenience: 24/7 CCTV surveillance
CCTV surveillance & smart gated entry access
a manned concierge desk with intercom access in each residential lobby
Premium society facility
100% power backup
Full diesel generator electrical power backup
and regular in-complex daily shopping facilities.
Daily essential convenience stores within campus
Structural and Technical Specifications The project features an earthquake-resistant RCC framed high-rise development spread across an 11-acre campus
Premium society facility
View all 56 Amenities
Government RERA Registered Property
Verified by The Lila Realtors Legal Cell for clear title & genuine possession.
RERA ID: GGM/734/466/2023/78
About This Residence
BPTP Mansions Park Prime is a premium ready-to-move residential community located on Prajapati Road, Sector 66, Gurgaon, just off Golf Course Extension Road with excellent connectivity to Sohna Road, NH-248A, and the nearby Sector 55–56 Metro Station. Spread across a secure gated development, the project comprises an 18-storey tower with 160 luxuries 4 BHK duplex apartments designed in a distinctive "vertical villa" concept featuring expansive layouts, soaring 11-ft ceilings, and abundant natural light and cross-ventilation. Residents enjoy premium lifestyle amenities including a clubhouse, swimming pool, fitness and wellness facilities, children's play areas, landscaped open spaces, and modern VRV air-conditioning infrastructure.
Home Loan EMI Calculator
Calculate your estimated monthly installment with leading partner banks.
1 Year
20 Years
30 Years
Estimated Monthly EMI
₹43,391
Direct Agent Enquiry
LR
● Available for Site Visits
9991838699

Handpicked Residences
View All
Similar Properties

For Sale
Luxury
₹2.45 Cr

For Sale
Luxury
₹7.50 Cr

For Sale
Luxury
₹2.07 Cr

For Sale
Luxury
₹3.98 Cr

For Sale
Luxury
₹2.56 Cr

For Sale
Luxury
₹2.10 Cr

For Sale
Affordable
₹37.00 L
MANSHA EVERNEST
Sector 114, Greater Faridabad, Haryana (Revenue estates of Village Dayalpur and Junehra).
3 BHK
0 sq.ft
Raw

For Sale
Affordable
₹32.00 L
MANSHA EVERNEST
Sector 114, Greater Faridabad, Haryana (Revenue estates of Village Dayalpur and Junehra).
2 BHK
0 sq.ft
Raw