For Sale
RERA: GGM/737/469/2023/81
Affordable Collection
YASHIKA GREEN SQUARE
Sector 99A, Gurugram
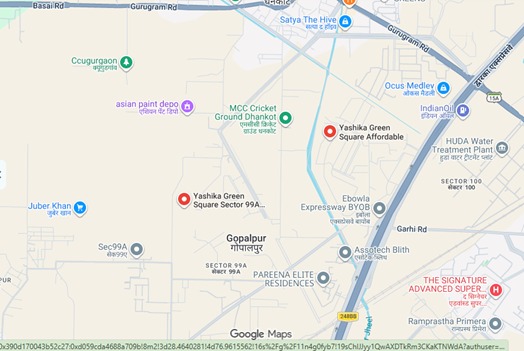
Places nearby
Sector 99A, Gurugram
Property Overview
Super Built-Up Area
394 sq.ft
Carpet Area
307 sq.ft
Bedrooms / Config
1 BHK
Furnishing Status
Semi
Floor Details
S+14 of 14
Facing Orientation
North-West
Parking Space
No Dedicated
Property Age
New / Ready to Move
Amenities
24 Total Featuresin YASHIKA GREEN SQUARE
Safety & Infrastructure: Gated Community with CCTV Surveillance
Premium society facility
Power Backup for Common Areas
Full diesel generator electrical power backup
Dedicated Parking
Lush green botanical gardens & walking paths
Sewage Treatment Plant (STP)
Premium society facility
Rainwater Harvesting System
Premium society facility
View all 24 Amenities
Government RERA Registered Property
Verified by The Lila Realtors Legal Cell for clear title & genuine possession.
RERA ID: GGM/737/469/2023/81
About This Residence
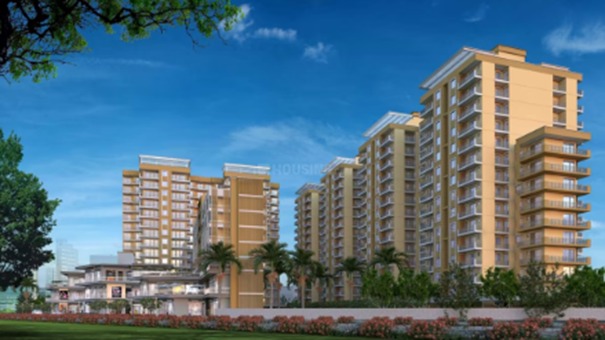
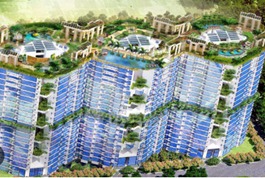
Yashika Green Square is an affordable housing project located in Sector 99A, Gurugram, near the Dwarka Expressway. The project is being developed by Dishita Infra Pvt. Ltd. (Yashika Group). The starting prices for apartments in Yashika Green Square in Sector 99A, Gurgaon range from ₹33.47 Lakh to ₹33.84 Lakh for primary allotments under the Haryana Affordable Housing Scheme. The gated community spreads across 4.25 acres. Development Scale: Features 7 high-rise towers (Phase 1 includes Towers C, D, E, and F; Phase 2 introduces Towers A, B, and G) with Ground/Stilt plus 10 to 14 storeys, yielding a total of 590 residential units. Configurations: Offers 1 BHK, 2 BHK, and 3 BHK configurations. The 3 BHK units feature carpet areas around 645–646 sq. ft.
Cinematic Video Tour
Home Loan EMI Calculator
Calculate your estimated monthly installment with leading partner banks.
1 Year
20 Years
30 Years
Estimated Monthly EMI
₹43,391
Direct Agent Enquiry
LR
● Available for Site Visits
9991838699

Handpicked Residences
View All
Similar Properties

For Sale
Luxury
₹2.45 Cr

For Sale
Luxury
₹7.50 Cr

For Sale
Luxury
₹2.07 Cr

For Sale
Luxury
₹3.98 Cr

For Sale
Luxury
₹2.56 Cr

For Sale
Luxury
₹2.10 Cr

For Sale
Affordable
₹37.00 L
MANSHA EVERNEST
Sector 114, Greater Faridabad, Haryana (Revenue estates of Village Dayalpur and Junehra).
3 BHK
0 sq.ft
Raw

For Sale
Affordable
₹32.00 L
MANSHA EVERNEST
Sector 114, Greater Faridabad, Haryana (Revenue estates of Village Dayalpur and Junehra).
2 BHK
0 sq.ft
Raw