For Sale
RERA: 25 of 2017 (dated 27 July 2017) • Project ID: RERA-GRG-556-2020
Affordable Collection
PAREENA LAXMI APARTMENTS
Sector 99A, Gurugram, near the Dwarka Expressway.
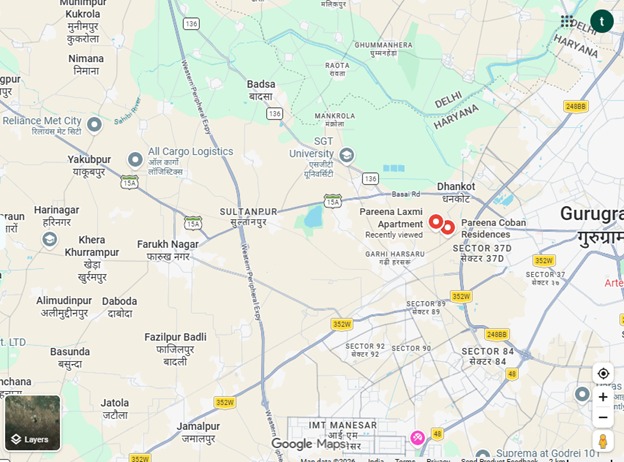
Places nearby
Sector 99A, Gurugram, near the Dwarka Expressway.
Property Overview
Super Built-Up Area
555 sq.ft
Carpet Area
455 sq.ft
Bedrooms / Config
2 BHK
Furnishing Status
Raw
Floor Details
S+12 of 12
Facing Orientation
East, North-East, and North
Parking Space
No Dedicated
Property Age
5
Amenities
16 Total Featuresin PAREENA LAXMI APARTMENTS
Security and Safety: 24×7 Gated Security
CCTV surveillance & smart gated entry access
Manned Security Personnel
CCTV surveillance & smart gated entry access
Intercom Connectivity. Multiple elevators in each tower. Designated open parking spaces. Power backup for common areas. Continuous water supply. Rainwater harvesting system.
Lush green botanical gardens & walking paths
Specifications and Structural Features: The project is developed on a strong earthquake-resistant Reinforced Cement Concrete (RCC) frame structure with a well-planned layout comprising 9 to 10 high-rise residential towers designed for optimum space utili
Premium society facility
while bedrooms feature premium vitrified or ceramic tile flooring. The kitchen is equipped with hard-wearing ceramic tile flooring and an Indian marble counter slab
Premium society facility
View all 16 Amenities
Government RERA Registered Property
Verified by The Lila Realtors Legal Cell for clear title & genuine possession.
RERA ID: 25 of 2017 (dated 27 July 2017) • Project ID: RERA-GRG-556-2020
About This Residence
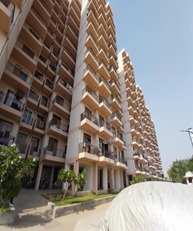
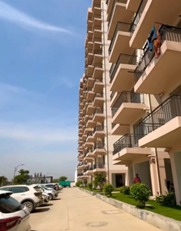
Pareena Laxmi Apartments is a ready-to-move affordable housing society located in Sector 99A, Gurugram, near the Dwarka Expressway. Developed by Pareena Infrastructures Pvt. Ltd. under the Haryana Affordable Housing Policy, the project offers well-planned 2 BHK apartments for small families and working professionals. Spread across approximately 5 acres, the society consists of 9 towers with over 800 residential units and has been ready for possession since 2020.
The project features 2 BHK apartments with carpet areas ranging from about 424 sq. ft. to 553 sq. ft., along with balconies of around 100 sq. ft. Resale prices generally range between ₹40 lakh and ₹55 lakh, depending on the unit size, floor, and furnishing.
The project features 2 BHK apartments with carpet areas ranging from about 424 sq. ft. to 553 sq. ft., along with balconies of around 100 sq. ft. Resale prices generally range between ₹40 lakh and ₹55 lakh, depending on the unit size, floor, and furnishing.
Home Loan EMI Calculator
Calculate your estimated monthly installment with leading partner banks.
1 Year
20 Years
30 Years
Estimated Monthly EMI
₹43,391
Direct Agent Enquiry
LR
● Available for Site Visits
9991838699,

Handpicked Residences
View All
Similar Properties

For Sale
Luxury
₹2.45 Cr

For Sale
Luxury
₹7.50 Cr

For Sale
Luxury
₹2.07 Cr

For Sale
Luxury
₹3.98 Cr

For Sale
Luxury
₹2.56 Cr

For Sale
Luxury
₹2.10 Cr

For Sale
Affordable
₹37.00 L
MANSHA EVERNEST
Sector 114, Greater Faridabad, Haryana (Revenue estates of Village Dayalpur and Junehra).
3 BHK
0 sq.ft
Raw

For Sale
Affordable
₹32.00 L
MANSHA EVERNEST
Sector 114, Greater Faridabad, Haryana (Revenue estates of Village Dayalpur and Junehra).
2 BHK
0 sq.ft
Raw