The Lila Realtors
Home Purchase GODREJ SORA
For Sale RERA: GGM/976/708/2025/79 Luxury Collection

GODREJ SORA

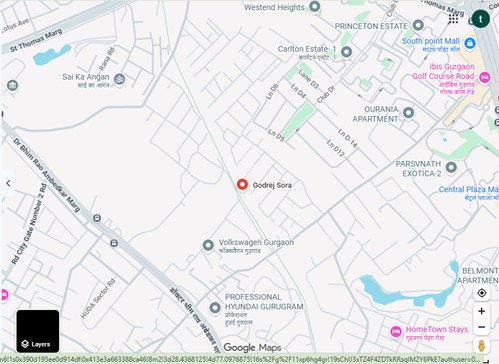
Parsvnath Exotica, Sector 53, Gurugram, Haryana - 122011.
Thumbnail 1
Thumbnail 2

Places nearby

Parsvnath Exotica, Sector 53, Gurugram, Haryana - 122011.
View All (6)
• Landmark: Sector 54 Chowk Metro Station. • Road Connectivity: Direct 0-minute access to Golf Course Road; seamless driving access to Sohna Road
Gurgaon-Faridabad Road
and NH-48. • Public Transit: Walking distance to Sector 53-54 Rapid Metro Station and Sector 54 Chowk Metro Station. • Business Hubs: 15 minutes to DLF Cyber City and Horizon Center. • Air Travel: ~25 minutes drive to Indira Gandhi International Airport (
Ocus Technopolis
IILM University
and Sanar International Hospital (0.52 km).

Property Overview

Super Built-Up Area
3,519 sq.ft
Carpet Area
1,942 sq.ft
Bedrooms / Config
4 BHK
Furnishing Status
Raw
Floor Details
G+30 of 31
Facing Orientation
North-East
Parking Space
No Dedicated
Property Age
New / Ready to Move
Society
GODREJ SORA
Total occupied area
20%
80%
View Master Plan
Project Details
4, 244
31
View Amenities
Configuration
4 BHK
Ready to Move
View Floor Plans
Property Types
Residential
Gated Community
View Specifications

Amenities

25 Total Features
in GODREJ SORA
• Security Infrastructure: High-yield 5-tier security deployment comprising 24/7 CCTV surveillance
CCTV surveillance & smart gated entry access
smart access card entries
Premium society facility
boom barriers
Premium society facility
video door phones
Premium society facility
and a fully manned perimeter guard command.
Premium society facility
Government RERA Registered Property
Verified by The Lila Realtors Legal Cell for clear title & genuine possession.
RERA ID: GGM/976/708/2025/79

About This Residence

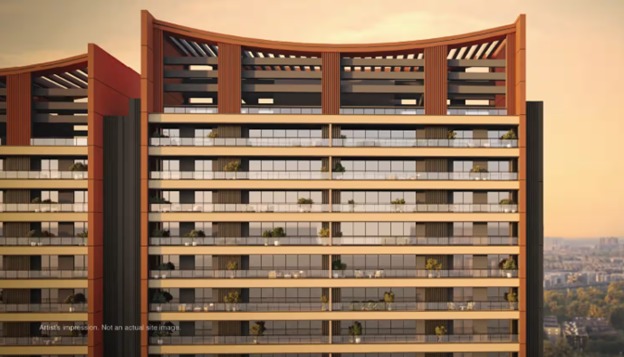
Godrej Sora is an ultra-luxury, under-construction residential development by Godrej Properties located at GH-21, Urban Estate II, Sector 53, Wazirabad Street, Gurugram. Heavily inspired by the Japanese Shibui architectural philosophy, the society blends minimalistic elegance with mindful living. It features massive 50-foot running balconies, a grand triple-height entrance lobby, private lift lobbies with only 2 apartments per core, and views of a 29-acre adjacent biodiversity park and Wazirabad Lake.

Home Loan EMI Calculator

Calculate your estimated monthly installment with leading partner banks.

1 Year 20 Years 30 Years
Estimated Monthly EMI
₹43,391
Apply for Loan
Offering Price
₹10.50 Cr
Estimated EMI: ₹728,972/mo
Enquire on WhatsApp

Direct Agent Enquiry

LR
The Lila Realtors Advisory
● Available for Site Visits
9991838699

Handpicked Residences

Similar Properties

View All
EMPERIUM TITAN
For Sale Luxury
₹2.45 Cr

EMPERIUM TITAN

Sector 88A
3 BHK 1,906 sq.ft Fully
Farmhouse Villa in Chattarpur
For Sale Luxury
₹7.50 Cr

Farmhouse Villa in Chattarpur

Chattarpur, New Delhi
6 BHK 8,000 sq.ft Fully
MRG CROWN
For Sale Luxury
₹2.07 Cr

MRG CROWN

Dwarka Expressway, Sector 106, Gurugram, Haryana.
3 BHK 1,359 sq.ft Raw
MICROTEK GREENBURG
For Sale Luxury
₹3.98 Cr

MICROTEK GREENBURG

Sector 86, New Gurgaon, Gurugram, Haryana, Pin - 122004.
4 BHK 3,005 sq.ft Raw
MICROTEK GREENBURG
For Sale Luxury
₹2.56 Cr

MICROTEK GREENBURG

Sector 86, New Gurgaon, Gurugram, Haryana, Pin - 122004.
3 BHK 1,895 sq.ft Raw
MICROTEK GREENBURG
For Sale Luxury
₹2.10 Cr

MICROTEK GREENBURG

Sector 86, New Gurgaon, Gurugram, Haryana, Pin - 122004.
2 BHK 1,480 sq.ft Raw
MANSHA EVERNEST
For Sale Affordable
₹37.00 L

MANSHA EVERNEST

Sector 114, Greater Faridabad, Haryana (Revenue estates of Village Dayalpur and Junehra).
3 BHK 0 sq.ft Raw

MANSHA EVERNEST
For Sale Affordable
₹32.00 L

MANSHA EVERNEST

Sector 114, Greater Faridabad, Haryana (Revenue estates of Village Dayalpur and Junehra).
2 BHK 0 sq.ft Raw

Other Facilities

• Security Infrastructure: High-yield 5-tier security deployment comprising 24/7 CCTV surveillance
smart access card entries
boom barriers
video door phones
and a fully manned perimeter guard command.
Structural & Technical Specifications • Structure: Earthquake-resistant MIVAN formwork RCC sheer wall structure. • Flooring: Premium imported Italian marble flooring in living
dining
and family lounge areas; engineered wooden flooring in master bedrooms. • Elevators & Lobbies: High-speed private elevators opening directly into individual residential private lift lobbies. • Home Automation: Intelligent smart home automation systems for
climate
and curtain control. • HVAC: Centrally air-conditioned residences with energy-efficient VRV/VRF systems. • Sustainable Infrastructure: Solar-powered common area grids
rainwater harvesting
and state-of-the-art waste management plants.
Amenities • The Shiki Clubhouse: A 25
000 sq. ft. signature clubhouse at the heart of the project featuring an Onsen-style swimming pool
deck areas
and curated rooftop leisure zones. • Wellness & Sports: Advanced gymnasium
multi-tier health spa
sauna room
yoga/meditation pavilions
lawn tennis courts
badminton courts
and indoor games lounge. • Green Spaces: Multi-generational Zen gardens
a tree-lined perimeter walkway
a dedicated kids' pool
and outdoor play areas.

Get Contact Details

Please share your details and we'll connect you instantly.

Here's the contact number:

—
Call Now
CODE;






