For Sale
RERA: GGM/1000/732/2025/103
Luxury Collection
SATYA LEVANTE RESIDENCES
Sector 104, Dwarka Expressway, Gurugram (Gurgaon), Haryana 122006.
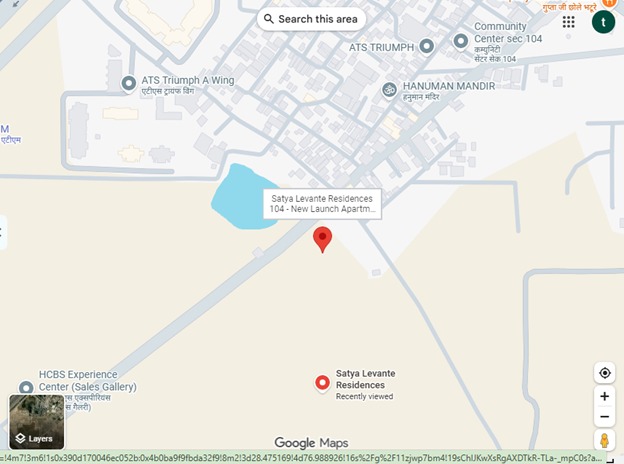
Places nearby
Sector 104, Dwarka Expressway, Gurugram (Gurgaon), Haryana 122006.
Property Overview
Super Built-Up Area
2,180 sq.ft
Carpet Area
1,470 sq.ft
Bedrooms / Config
3 BHK
Furnishing Status
Raw
Floor Details
G+47 of 48
Facing Orientation
North-Facing / Sun-aligned optimal layout
Parking Space
No Dedicated
Property Age
New / Ready to Move
Amenities
34 Total Featuresin SATYA LEVANTE RESIDENCES
Advanced 3-Tier Security: Secured with a strict 3-tier security layout incorporating 24/7 CCTV digital surveillance
CCTV surveillance & smart gated entry access
manned entry-exit boom barriers
Premium society facility
smart video door phones
Premium society facility
intercom systems
Premium society facility
and biometric/smart card access codes for tower entry cores.
Premium society facility
View all 34 Amenities
Government RERA Registered Property
Verified by The Lila Realtors Legal Cell for clear title & genuine possession.
RERA ID: GGM/1000/732/2025/103
About This Residence
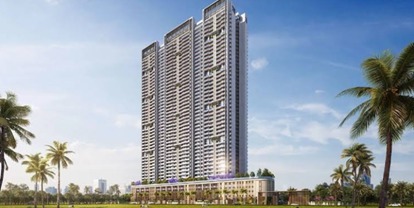
Satya Levante Residences is a newly launched, premium high-rise gated community located in the high-growth corridor of Sector 104, Gurugram, directly along the Dwarka Expressway. Jointly developed by Satya Group and Maple Group, this sun-inspired luxury retreat features contemporary architecture with striking glass facades, wide balconies, and expansive green podium layouts. Built to prioritize natural airflow and privacy, the society follows a ultra-low-density plan offering only four apartment units per floor core alongside 5 high-speed lifts per tower.
Home Loan EMI Calculator
Calculate your estimated monthly installment with leading partner banks.
1 Year
20 Years
30 Years
Estimated Monthly EMI
₹43,391
Direct Agent Enquiry
LR
● Available for Site Visits
9991838699

Handpicked Residences
View All
Similar Properties

For Sale
Luxury
₹2.45 Cr

For Sale
Luxury
₹7.50 Cr

For Sale
Luxury
₹2.07 Cr

For Sale
Luxury
₹3.98 Cr

For Sale
Luxury
₹2.56 Cr

For Sale
Luxury
₹2.10 Cr

For Sale
Affordable
₹37.00 L
MANSHA EVERNEST
Sector 114, Greater Faridabad, Haryana (Revenue estates of Village Dayalpur and Junehra).
3 BHK
0 sq.ft
Raw

For Sale
Affordable
₹32.00 L
MANSHA EVERNEST
Sector 114, Greater Faridabad, Haryana (Revenue estates of Village Dayalpur and Junehra).
2 BHK
0 sq.ft
Raw