For Sale
RERA: HRERA-PKL-FBD-951-2026
Affordable Collection
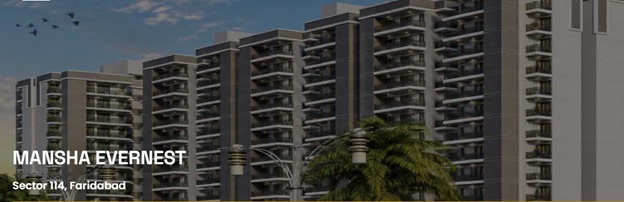
MANSHA EVERNEST
Sector 114, Greater Faridabad, Haryana (Revenue estates of Village Dayalpur and Junehra).
Places nearby
Sector 114, Greater Faridabad, Haryana (Revenue estates of Village Dayalpur and Junehra).
Property Overview
Super Built-Up Area
707 sq.ft
Carpet Area
645 sq.ft
Bedrooms / Config
3 BHK
Furnishing Status
Raw
Floor Details
S+19 of 19
Facing Orientation
EAST
Parking Space
No Dedicated
Property Age
New / Ready to Move
Amenities
18 Total Featuresin MANSHA EVERNEST
Security Framework: Completely gated residential perimeter
CCTV surveillance & smart gated entry access
24/7 security guard patrolling at entry/exit gates
CCTV surveillance & smart gated entry access
CCTV surveillance across common zones
Premium society facility
and integrated intercom facilities.
Premium society facility
Structural & Technical Specifications • Foundation & Structure: Earthquake-resistant RCC framed structure compliant with seismic zone safety regulations. • Flooring: High-quality vitrified tiles in the living room
Premium society facility
View all 18 Amenities
Government RERA Registered Property
Verified by The Lila Realtors Legal Cell for clear title & genuine possession.
RERA ID: HRERA-PKL-FBD-951-2026
About This Residence
Mansha Evernest is a prominent residential group housing society coming up in the rapidly developing area of Greater Faridabad. The project is strategically crafted under the Haryana Affordable Group Housing Policy framework, aiming to combine functional urban convenience with a comfortable lifestyle. Designed with intelligent floor layouts and family-centric spaces, it forms a peaceful gated community environment that caters explicitly to nuclear and expanding modern families.
Home Loan EMI Calculator
Calculate your estimated monthly installment with leading partner banks.
1 Year
20 Years
30 Years
Estimated Monthly EMI
₹43,391
Direct Agent Enquiry
LR
● Available for Site Visits
9991838699

Handpicked Residences
View All
Similar Properties

For Sale
Luxury
₹2.45 Cr

For Sale
Luxury
₹7.50 Cr

For Sale
Luxury
₹2.07 Cr

For Sale
Luxury
₹3.98 Cr

For Sale
Luxury
₹2.56 Cr

For Sale
Luxury
₹2.10 Cr

For Sale
Affordable
₹37.00 L
MANSHA EVERNEST
Sector 114, Greater Faridabad, Haryana (Revenue estates of Village Dayalpur and Junehra).
3 BHK
0 sq.ft
Raw

For Sale
Affordable
₹32.00 L
MANSHA EVERNEST
Sector 114, Greater Faridabad, Haryana (Revenue estates of Village Dayalpur and Junehra).
2 BHK
0 sq.ft
Raw