For Sale
RERA: GGM/910/642/2025/13
Luxury Collection
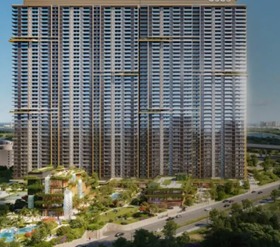
BPTP AMSTORIA VERT GREENS
Sector 102, Gurugram

View All 5 Photos
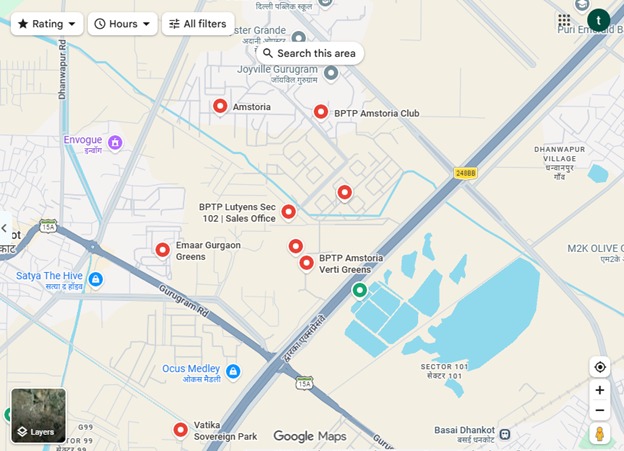
Places nearby
Sector 102, Gurugram
Property Overview
Super Built-Up Area
2,750 sq.ft
Carpet Area
2,400 sq.ft
Bedrooms / Config
3 BHK
Furnishing Status
Raw
Floor Details
G+45 of 45
Facing Orientation
North-East, East, and West
Parking Space
No Dedicated
Property Age
1
Amenities
43 Total Featuresin BPTP AMSTORIA VERT GREENS
BPTP Amstoria Verti-Greens features a state-of-the-art multi-tier security infrastructure combined with advanced structural safety protocols
CCTV surveillance & smart gated entry access
ensuring a secure and comfortable living environment for residents. The gated community is equipped with controlled access gates featuring manned entry and exit checkpoints
Premium society facility
while an integrated visitor management system with intercom connectivity allows residents to verify guests before granting access. Continuous CCTV surveillance monitors perimeter walls
Premium society facility
common areas
Premium society facility
parking zones
Lush green botanical gardens & walking paths
View all 43 Amenities
Government RERA Registered Property
Verified by The Lila Realtors Legal Cell for clear title & genuine possession.
RERA ID: GGM/910/642/2025/13
About This Residence
BPTP Amstoria is a premium integrated township by BPTP Limited located in Sector 102, Gurugram, along the Dwarka Expressway. Spread across approximately 126 acres, the development is designed around a low-density cluster living concept, offering a blend of luxury villas, independent floors, residential plots, and high-rise apartments amidst expansive landscaped greens, tree-lined avenues, and open recreational spaces.
The ready-to-move township has emerged as one of the most established residential communities on the Dwarka Expressway corridor, featuring modern infrastructure, extensive green cover, and a vibrant residential ecosystem. Home to over 850 residential units, Amstoria offers thoughtfully designed 3 BHK and 4 BHK independent floors as well as spacious 5 BHK apartments, catering to the needs of modern families seeking comfort, privacy, and convenience.
Residents enjoy access to premium lifestyle amenities, including The Sanctuary Club, one of the region’s largest lifestyle clubs, along with excellent connectivity to major destinations such as Delhi, IGI Airport, Aerocity, Cyber City, Udyog Vihar, Golf Course Road, and NH-48. With its strategic location, established community, and high-quality living environment, BPTP Amstoria continues to be a preferred residential destination in Gurugram.
The ready-to-move township has emerged as one of the most established residential communities on the Dwarka Expressway corridor, featuring modern infrastructure, extensive green cover, and a vibrant residential ecosystem. Home to over 850 residential units, Amstoria offers thoughtfully designed 3 BHK and 4 BHK independent floors as well as spacious 5 BHK apartments, catering to the needs of modern families seeking comfort, privacy, and convenience.
Residents enjoy access to premium lifestyle amenities, including The Sanctuary Club, one of the region’s largest lifestyle clubs, along with excellent connectivity to major destinations such as Delhi, IGI Airport, Aerocity, Cyber City, Udyog Vihar, Golf Course Road, and NH-48. With its strategic location, established community, and high-quality living environment, BPTP Amstoria continues to be a preferred residential destination in Gurugram.
Home Loan EMI Calculator
Calculate your estimated monthly installment with leading partner banks.
1 Year
20 Years
30 Years
Estimated Monthly EMI
₹43,391
Direct Agent Enquiry
LR
● Available for Site Visits
9991838699

Handpicked Residences
View All
Similar Properties

For Sale
Luxury
₹2.45 Cr

For Sale
Luxury
₹7.50 Cr

For Sale
Luxury
₹2.07 Cr

For Sale
Luxury
₹3.98 Cr

For Sale
Luxury
₹2.56 Cr

For Sale
Luxury
₹2.10 Cr

For Sale
Affordable
₹37.00 L
MANSHA EVERNEST
Sector 114, Greater Faridabad, Haryana (Revenue estates of Village Dayalpur and Junehra).
3 BHK
0 sq.ft
Raw

For Sale
Affordable
₹32.00 L
MANSHA EVERNEST
Sector 114, Greater Faridabad, Haryana (Revenue estates of Village Dayalpur and Junehra).
2 BHK
0 sq.ft
Raw