For Sale
RERA: GGM/687/419/2023/31
Luxury Collection
M3M CROWN
Sector 111, Dwarka Expressway, Gurgaon, Haryana (Pin Code: 122017).
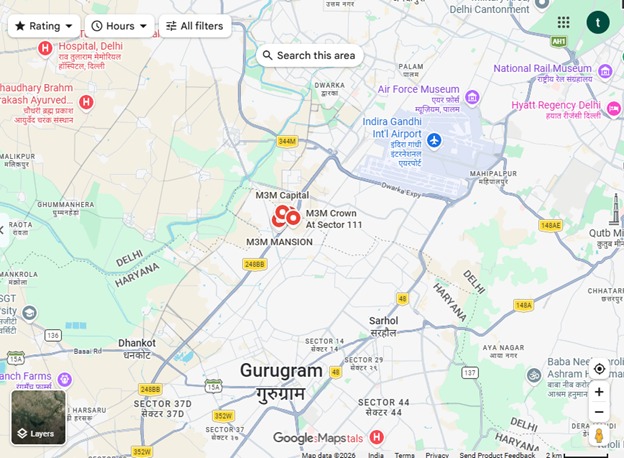
Places nearby
Sector 111, Dwarka Expressway, Gurgaon, Haryana (Pin Code: 122017).
Property Overview
Super Built-Up Area
2,248 sq.ft
Carpet Area
1,416 sq.ft
Bedrooms / Config
4 BHK
Furnishing Status
Raw
Floor Details
G+32 of 33
Facing Orientation
South-East/Vaastu-compliant
Parking Space
No Dedicated
Property Age
New / Ready to Move
Amenities
20 Total Featuresin M3M CROWN
Security Infrastructure: A rigid 7-Tier / 5-Tier Electronic & Physical Security System
CCTV surveillance & smart gated entry access
featuring round-the-clock smart CCTV surveillance
Premium society facility
gated access control checkpoints
Premium society facility
and visitor tracking software.
Dedicated rubberized morning jogging track
Structural & Technical Specifications • Foundation & Frame: Earthquake-resistant RCC framed structure certified for seismic safety zone compliance. • Air Conditioning: Energy-efficient VRF/VRV central air conditioning system pre-installed across all apart
Premium society facility
View all 20 Amenities
Government RERA Registered Property
Verified by The Lila Realtors Legal Cell for clear title & genuine possession.
RERA ID: GGM/687/419/2023/31
About This Residence
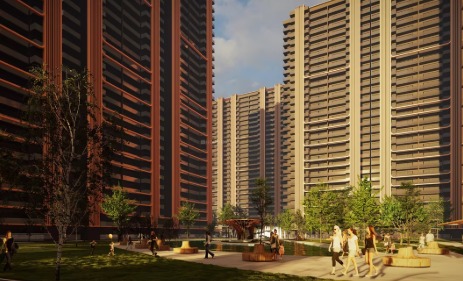
M3M CROWN is an ultra-luxury, high-rise residential society located in Sector 111, Gurgaon, right along the Dwarka Expressway. Developed by the prominent real estate developer M3M India, it is designed as a premium, low-density gated community integrated within the massive Smart City Delhi Airport (SCDA) ecosystem. The society features meticulously structured layouts balancing expansive green central parks, high-end water features, and state-of-the-art residential infrastructure tailored for an elite modern lifestyle.
Home Loan EMI Calculator
Calculate your estimated monthly installment with leading partner banks.
1 Year
20 Years
30 Years
Estimated Monthly EMI
₹43,391
Direct Agent Enquiry
LR
● Available for Site Visits
9991838699

Handpicked Residences
View All
Similar Properties

For Sale
Luxury
₹2.45 Cr

For Sale
Luxury
₹7.50 Cr

For Sale
Luxury
₹2.07 Cr

For Sale
Luxury
₹3.98 Cr

For Sale
Luxury
₹2.56 Cr

For Sale
Luxury
₹2.10 Cr

For Sale
Affordable
₹37.00 L
MANSHA EVERNEST
Sector 114, Greater Faridabad, Haryana (Revenue estates of Village Dayalpur and Junehra).
3 BHK
0 sq.ft
Raw

For Sale
Affordable
₹32.00 L
MANSHA EVERNEST
Sector 114, Greater Faridabad, Haryana (Revenue estates of Village Dayalpur and Junehra).
2 BHK
0 sq.ft
Raw