For Sale
RERA: HRERA 660/2017/307
Luxury Collection
M3M FAIRWAY EAST
Sector 65, Golf Course Road Extension, Gurugram, Haryana, 122101.
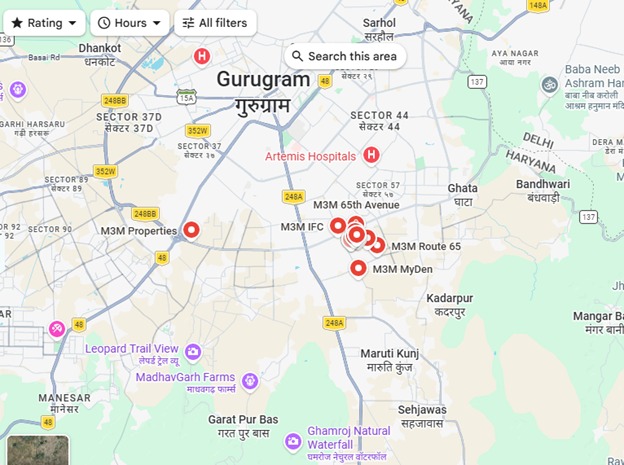
Places nearby
Sector 65, Golf Course Road Extension, Gurugram, Haryana, 122101.
Property Overview
Super Built-Up Area
4,992 sq.ft
Carpet Area
4,096 sq.ft
Bedrooms / Config
4 BHK
Furnishing Status
Raw
Floor Details
G+40 of 40
Facing Orientation
East, North, and West
Parking Space
No Dedicated
Property Age
5
Amenities
24 Total Featuresin M3M FAIRWAY EAST
Security Framework: Highly secure multi-tier digital and manual access loops. 24/7 continuous CCTV peripheral monitoring
CCTV surveillance & smart gated entry access
rapid-response guard teams at perimeter entry/exits
Premium society facility
and mandated digital digital visitor gate passes via resident-approval apps.
Premium society facility
Structural & Technical Specifications • Foundations & Core: Seismically reinforced
Premium society facility
high-grade RCC framed structure built strictly according to Zone-IV safety compliances. • Flooring System: Exquisite imported Italian or engineered marble across living
Premium society facility
View all 24 Amenities
Government RERA Registered Property
Verified by The Lila Realtors Legal Cell for clear title & genuine possession.
RERA ID: HRERA 660/2017/307
About This Residence
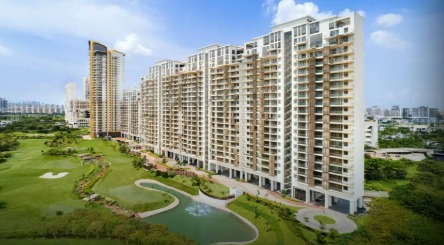
M3M Fairway East is an ultra-luxury, golf-themed residential development nestled inside the iconic 56-acre M3M Golf Estate township in Gurugram. Architecturally conceptualized by the world-renowned ARCOP International from Canada, the society features low-density, linear-designed high-rise and mid-rise towers arranged to guarantee that every premium apartment overlooks a pristine, designer 9-hole executive golf course. Characterized by high-end open resort living, the apartments feature magnificent floor-to-ceiling heights of 10 feet, centralized VRV air conditioning, and sweeping continuous balconies that seamlessly merge opulent indoor living with nature. The community fosters an exceptionally elite lifestyle with private drop-off zones for individual towers, high-grade security infrastructures, and immediate accessibility to a lavish 1,25,000 sq. ft. VIP club ecosystem.
Home Loan EMI Calculator
Calculate your estimated monthly installment with leading partner banks.
1 Year
20 Years
30 Years
Estimated Monthly EMI
₹43,391
Direct Agent Enquiry
LR
● Available for Site Visits
9991838699

Handpicked Residences
View All
Similar Properties

For Sale
Luxury
₹2.45 Cr

For Sale
Luxury
₹7.50 Cr

For Sale
Luxury
₹2.07 Cr

For Sale
Luxury
₹3.98 Cr

For Sale
Luxury
₹2.56 Cr

For Sale
Luxury
₹2.10 Cr

For Sale
Affordable
₹37.00 L
MANSHA EVERNEST
Sector 114, Greater Faridabad, Haryana (Revenue estates of Village Dayalpur and Junehra).
3 BHK
0 sq.ft
Raw

For Sale
Affordable
₹32.00 L
MANSHA EVERNEST
Sector 114, Greater Faridabad, Haryana (Revenue estates of Village Dayalpur and Junehra).
2 BHK
0 sq.ft
Raw