For Sale
RERA: GGM/688/420/2023/32
Luxury Collection
M3M HEIGHTS 65
Sector 65, Golf Course Extension Road, Gurugram, Haryana, Pin - 122018.

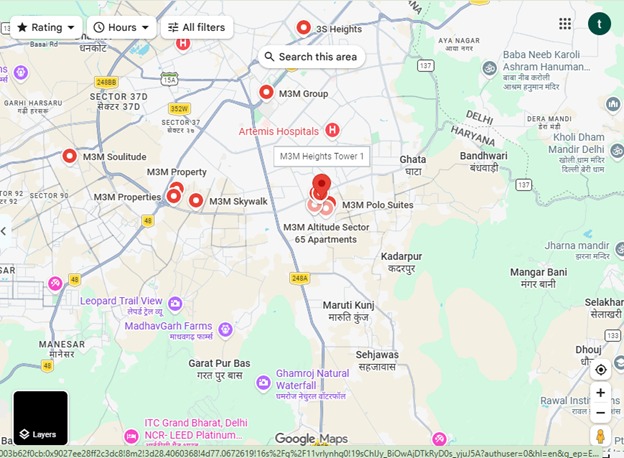
Places nearby
Sector 65, Golf Course Extension Road, Gurugram, Haryana, Pin - 122018.
Property Overview
Super Built-Up Area
1,250 sq.ft
Carpet Area
780 sq.ft
Bedrooms / Config
2 BHK
Furnishing Status
Raw
Floor Details
G+48 of 48
Facing Orientation
East and North-East
Parking Space
No Dedicated
Property Age
2
Amenities
29 Total Featuresin M3M HEIGHTS 65
Multi-Tier Security • 5-Tier Advanced Security: Features round-the-clock peripheral CCTV surveillance network
CCTV surveillance & smart gated entry access
automated access control smart-gates
Premium society facility
biometric elevator controls
Premium society facility
internal video intercom linkages across every flat
Premium society facility
and a dedicated 24/7 manned security outpost system. • Power & Utilities: 100% power backup systems
CCTV surveillance & smart gated entry access
View all 29 Amenities
Government RERA Registered Property
Verified by The Lila Realtors Legal Cell for clear title & genuine possession.
RERA ID: GGM/688/420/2023/32
About This Residence
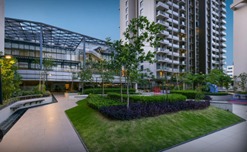
M3M Heights is a premium, ready-to-move luxury residential development crafted by M3M India. This urban development seamlessly integrates sophisticated high-rise apartment living with a vibrant, metropolitan lifestyle by sitting directly atop the expansive M3M 65th Avenue high-street retail complex. Engineered for a modern "1-minute world," the society delivers an elevated standard of living through carefully curated privacy features, landscaped podium walkways, and extensive natural light exposure across all configurations.
Home Loan EMI Calculator
Calculate your estimated monthly installment with leading partner banks.
1 Year
20 Years
30 Years
Estimated Monthly EMI
₹43,391
Direct Agent Enquiry
LR
● Available for Site Visits
9991838699

Handpicked Residences
View All
Similar Properties

For Sale
Luxury
₹2.45 Cr

For Sale
Luxury
₹7.50 Cr

For Sale
Luxury
₹2.07 Cr

For Sale
Luxury
₹3.98 Cr

For Sale
Luxury
₹2.56 Cr

For Sale
Luxury
₹2.10 Cr

For Sale
Affordable
₹37.00 L
MANSHA EVERNEST
Sector 114, Greater Faridabad, Haryana (Revenue estates of Village Dayalpur and Junehra).
3 BHK
0 sq.ft
Raw

For Sale
Affordable
₹32.00 L
MANSHA EVERNEST
Sector 114, Greater Faridabad, Haryana (Revenue estates of Village Dayalpur and Junehra).
2 BHK
0 sq.ft
Raw