For Sale
RERA: HRERA 660/2017/307 and 56 of 2017
Luxury Collection
M3M LATITUDE
Sector 65, Golf Course Extension Road, Gurugram, Haryana, 122102
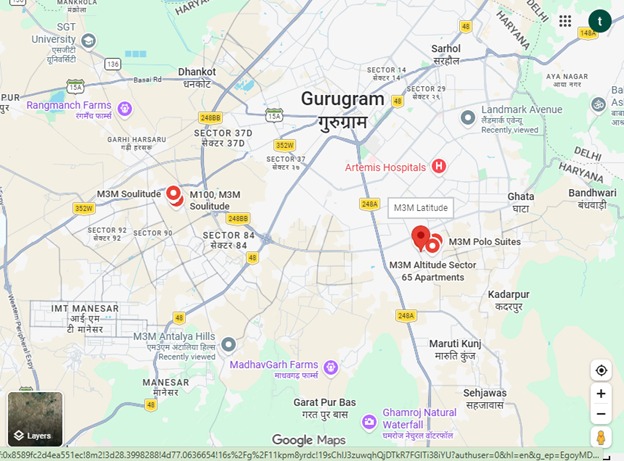
Places nearby
Sector 65, Golf Course Extension Road, Gurugram, Haryana, 122102
Property Overview
Super Built-Up Area
2,380 sq.ft
Carpet Area
1,231 sq.ft
Bedrooms / Config
3 BHK
Furnishing Status
Raw
Floor Details
G+42 of 42
Facing Orientation
North-East
Parking Space
No Dedicated
Property Age
3
Amenities
22 Total Featuresin M3M LATITUDE
Security Infrastructure: Multi-tier 24/7 security layout including an Intelligent Home Access Control system
CCTV surveillance & smart gated entry access
smart video door phones
Premium society facility
continuous CCTV surveillance coverage across common zones
Premium society facility
and a gated security cabin checkpoint.
CCTV surveillance & smart gated entry access
Structural & Technical Specifications • Structure: Earthquake-resistant RCC framed structure with a dynamic glass/aluminum exterior facade. • Flooring: Imported Italian Marble layouts in the living and dining rooms; premium laminated wooden flooring in al
Premium society facility
View all 22 Amenities
Government RERA Registered Property
Verified by The Lila Realtors Legal Cell for clear title & genuine possession.
RERA ID: HRERA 660/2017/307 and 56 of 2017
About This Residence
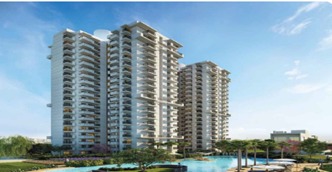
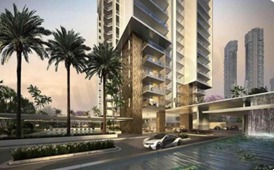
M3M Latitude is a premium, low-density luxury high-rise residential society designed by UHA London and developed by M3M India. It stands as an iconic, singular glass-façade tower overlooking the scenic skyline of Gurugram and the pristine greens of the adjacent M3M Golf Estate. Characterised by its ultra-modern architecture and absolute privacy, the society is designed around a "limited-edition" concept to provide quiet isolation and full 360-degree panoramic views away from fast-paced urban chaos.
Home Loan EMI Calculator
Calculate your estimated monthly installment with leading partner banks.
1 Year
20 Years
30 Years
Estimated Monthly EMI
₹43,391
Direct Agent Enquiry
LR
● Available for Site Visits
9991838699

Handpicked Residences
View All
Similar Properties

For Sale
Luxury
₹2.45 Cr

For Sale
Luxury
₹7.50 Cr

For Sale
Luxury
₹2.07 Cr

For Sale
Luxury
₹3.98 Cr

For Sale
Luxury
₹2.56 Cr

For Sale
Luxury
₹2.10 Cr

For Sale
Affordable
₹37.00 L
MANSHA EVERNEST
Sector 114, Greater Faridabad, Haryana (Revenue estates of Village Dayalpur and Junehra).
3 BHK
0 sq.ft
Raw

For Sale
Affordable
₹32.00 L
MANSHA EVERNEST
Sector 114, Greater Faridabad, Haryana (Revenue estates of Village Dayalpur and Junehra).
2 BHK
0 sq.ft
Raw