For Sale
RERA: 57(A) OF 2017 DATED 17-8-2017.
Luxury Collection
M3M MARINA
Sector 68, Southern Peripheral Road (SPR) Corridor, Gurugram, Haryana, 122101.
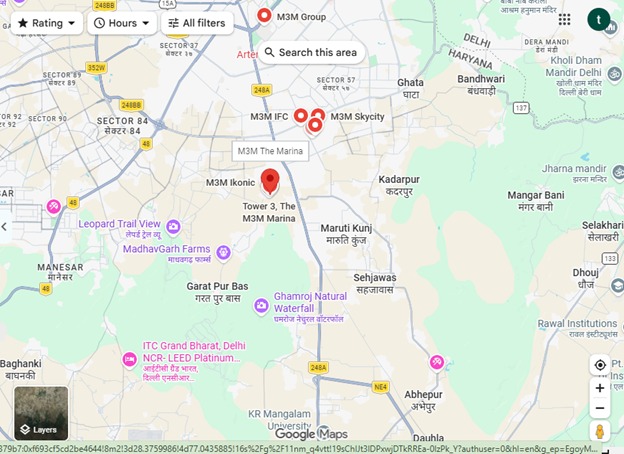
Places nearby
Sector 68, Southern Peripheral Road (SPR) Corridor, Gurugram, Haryana, 122101.
Property Overview
Super Built-Up Area
1,550 sq.ft
Carpet Area
1,184 sq.ft
Bedrooms / Config
3 BHK
Furnishing Status
Raw
Floor Details
G+29 of 29
Facing Orientation
East and Central Green/Water Body direction
Parking Space
No Dedicated
Property Age
4
Amenities
27 Total Featuresin M3M MARINA
3-Tier Integrated Security: Gated perimeter guarded 24/7 by smart visitor management check-ins
CCTV surveillance & smart gated entry access
automated boom barriers
Premium society facility
continuous CCTV monitoring networks across the campus
Premium society facility
and strict guard room checkpoints.
Premium society facility
Technical & Structural Specifications • Structural Engineering: Erected strictly on a high-grade RCC framed structure that meets advanced Seismic Zone-V specifications
Premium society facility
View all 27 Amenities
Government RERA Registered Property
Verified by The Lila Realtors Legal Cell for clear title & genuine possession.
RERA ID: 57(A) OF 2017 DATED 17-8-2017.
About This Residence
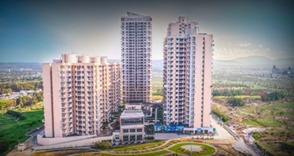
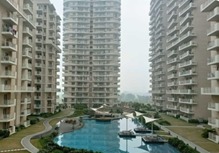
M3M The Marina is a premium, marina-themed resort-style residential community developed by M3M India in the rapidly transforming hub of Sector 68, Gurugram. Centered around a stunning 1.5-acre artificial lake and a white-sandy beach deck with luxury cabanas, the project features wave-inspired Ripple Tower architecture. It offers carefully crafted 2 BHK and 3 BHK high-rise apartments designed for maximum natural light, premium cross-ventilation, and highly efficient modern spatial layouts.
Home Loan EMI Calculator
Calculate your estimated monthly installment with leading partner banks.
1 Year
20 Years
30 Years
Estimated Monthly EMI
₹43,391
Direct Agent Enquiry
LR
● Available for Site Visits
9991838699

Handpicked Residences
View All
Similar Properties

For Sale
Luxury
₹2.45 Cr

For Sale
Luxury
₹7.50 Cr

For Sale
Luxury
₹2.07 Cr

For Sale
Luxury
₹3.98 Cr

For Sale
Luxury
₹2.56 Cr

For Sale
Luxury
₹2.10 Cr

For Sale
Affordable
₹37.00 L
MANSHA EVERNEST
Sector 114, Greater Faridabad, Haryana (Revenue estates of Village Dayalpur and Junehra).
3 BHK
0 sq.ft
Raw

For Sale
Affordable
₹32.00 L
MANSHA EVERNEST
Sector 114, Greater Faridabad, Haryana (Revenue estates of Village Dayalpur and Junehra).
2 BHK
0 sq.ft
Raw