For Sale
RERA: GGM/876/608/2024/103.
Luxury Collection
M3M MERLIN
Sector 67, Golf Course Extension Road, Gurugram, Haryana, 122018
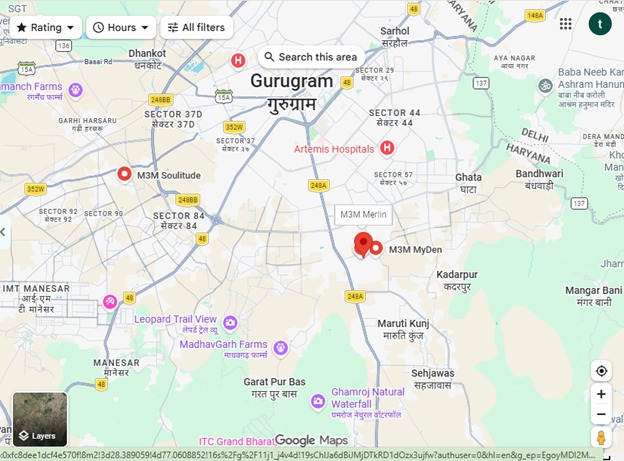
Places nearby
Sector 67, Golf Course Extension Road, Gurugram, Haryana, 122018
Property Overview
Super Built-Up Area
1,844 sq.ft
Carpet Area
1,320 sq.ft
Bedrooms / Config
3 BHK
Furnishing Status
Raw
Floor Details
G+21 of 21
Facing Orientation
Southwest and Northeast
Parking Space
No Dedicated
Property Age
8
Amenities
24 Total Featuresin M3M MERLIN
Security: Outfitted with a rigorous 3-level perimeter security grid featuring 24/7 CCTV surveillance
CCTV surveillance & smart gated entry access
manned guard posts at fortified entry/exit points
Premium society facility
electronic boom barriers
Premium society facility
and secure video-intercom links inside all units. • Power & Utility Automation: Guaranteed 100% power backup systems
Full diesel generator electrical power backup
uninterrupted 24/7 water supply lines
Premium society facility
View all 24 Amenities
Government RERA Registered Property
Verified by The Lila Realtors Legal Cell for clear title & genuine possession.
RERA ID: GGM/876/608/2024/103.
About This Residence
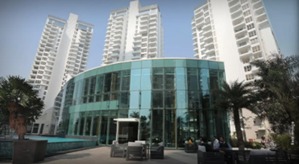
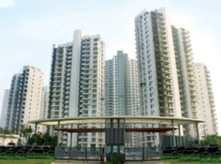
M3M Merlin is a luxury residential high-rise project developed by M3M India, strategically situated in Sector 67, Gurgaon. Spread across a prime expanse of 13.34 acres along the Golf Course Extension Road, this premium gated community delivers a Singapore-style lifestyle with meticulously designed layout planning. M3M Merlin is an ultra-luxury residential community modeled after high-end Singaporean architecture. The apartments feature a distinct 3-side open layout ensuring 180-degree views of the central greens, alongside massive functional balconies fitted with movable bamboo privacy louvers.
Home Loan EMI Calculator
Calculate your estimated monthly installment with leading partner banks.
1 Year
20 Years
30 Years
Estimated Monthly EMI
₹43,391
Direct Agent Enquiry
LR
● Available for Site Visits
9991838699

Handpicked Residences
View All
Similar Properties

For Sale
Luxury
₹2.45 Cr

For Sale
Luxury
₹7.50 Cr

For Sale
Luxury
₹2.07 Cr

For Sale
Luxury
₹3.98 Cr

For Sale
Luxury
₹2.56 Cr

For Sale
Luxury
₹2.10 Cr

For Sale
Affordable
₹37.00 L
MANSHA EVERNEST
Sector 114, Greater Faridabad, Haryana (Revenue estates of Village Dayalpur and Junehra).
3 BHK
0 sq.ft
Raw

For Sale
Affordable
₹32.00 L
MANSHA EVERNEST
Sector 114, Greater Faridabad, Haryana (Revenue estates of Village Dayalpur and Junehra).
2 BHK
0 sq.ft
Raw