For Sale
RERA: GGM/688/420/2023/32
Luxury Collection
M3M SKYCITY
Sector 65, Golf Course Extension Road, Gurugram, Haryana - 122018.

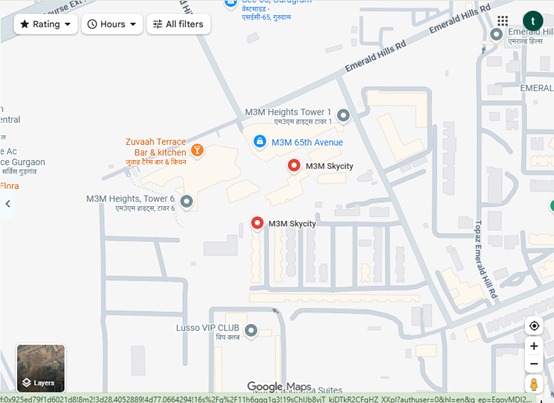
Places nearby
Sector 65, Golf Course Extension Road, Gurugram, Haryana - 122018.
Property Overview
Super Built-Up Area
1,261 sq.ft
Carpet Area
780 sq.ft
Bedrooms / Config
2 BHK
Furnishing Status
Raw
Floor Details
G+47 of 47
Facing Orientation
North-East
Parking Space
No Dedicated
Property Age
2
Amenities
26 Total Featuresin M3M SKYCITY
• Advanced Security Infrastructure: Uses an absolute 5-Tier Gated Security System. This includes 24/7 CCTV smart network surveillance
CCTV surveillance & smart gated entry access
intelligent digital home access control gates
Premium society facility
intercom systems connecting flats directly to main gate guards
Premium society facility
and specialized vehicle boom barriers.
Premium society facility
Structural & Technical Specifications • Acoustic & Thermal Shields: Extensively fitted with double-glazed window panels to scale high energy savings
Premium society facility
View all 26 Amenities
Government RERA Registered Property
Verified by The Lila Realtors Legal Cell for clear title & genuine possession.
RERA ID: GGM/688/420/2023/32
About This Residence
M3M Skycity is an ultra-luxury mixed-use residential project located in Sector 65, Golf Course Extension Road, Gurugram, developed by M3M India across 14.84 acres. The project comprises 2 iconic high-rise towers of up to 47 floors with 376 exclusive residential units. Ready to move in since May 2024, it offers premium apartments, large private balconies, panoramic city views, extensive green spaces, and a podium-level clubhouse. A key highlight is its direct integration with M3M 65th Avenue High Street Mall, providing retail, fine dining, entertainment and multiplex facilities within immediate walking distance. Designed around a luxurious walk-to-work lifestyle, M3M Skycity combines private high-end residences with vibrant commercial and lifestyle amenities.
Home Loan EMI Calculator
Calculate your estimated monthly installment with leading partner banks.
1 Year
20 Years
30 Years
Estimated Monthly EMI
₹43,391
Direct Agent Enquiry
LR
● Available for Site Visits
9991838699

Handpicked Residences
View All
Similar Properties

For Sale
Luxury
₹2.45 Cr

For Sale
Luxury
₹7.50 Cr

For Sale
Luxury
₹2.07 Cr

For Sale
Luxury
₹3.98 Cr

For Sale
Luxury
₹2.56 Cr

For Sale
Luxury
₹2.10 Cr

For Sale
Affordable
₹37.00 L
MANSHA EVERNEST
Sector 114, Greater Faridabad, Haryana (Revenue estates of Village Dayalpur and Junehra).
3 BHK
0 sq.ft
Raw

For Sale
Affordable
₹32.00 L
MANSHA EVERNEST
Sector 114, Greater Faridabad, Haryana (Revenue estates of Village Dayalpur and Junehra).
2 BHK
0 sq.ft
Raw