For Sale
RERA: RC/REP/HARERA/GGM/700/432/2023/44
Luxury Collection
M3M SKYLOFTS
Sector 71, Southern Peripheral Road (SPR), Gurugram, Haryana, 122101.

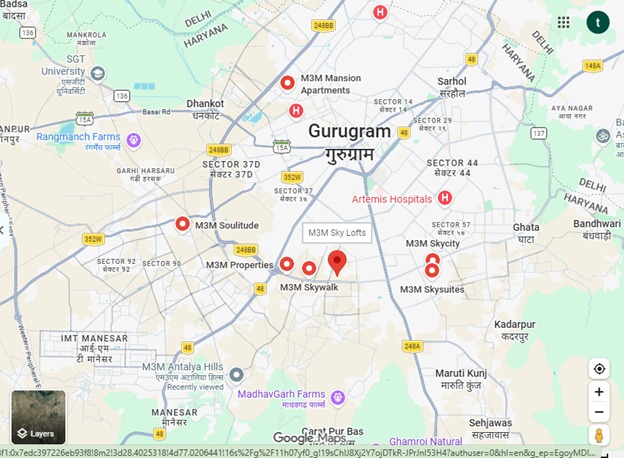
Places nearby
Sector 71, Southern Peripheral Road (SPR), Gurugram, Haryana, 122101.
Property Overview
Super Built-Up Area
683 sq.ft
Carpet Area
400 sq.ft
Bedrooms / Config
1 BHK
Furnishing Status
Raw
Floor Details
G+12 of 12
Facing Orientation
North-East
Parking Space
No Dedicated
Property Age
2
Amenities
21 Total Featuresin M3M SKYLOFTS
• Advanced Security: 24/7 manned security guards
CCTV surveillance & smart gated entry access
complete CCTV surveillance across common zones
Premium society facility
video door phone security systems inside units
CCTV surveillance & smart gated entry access
intercom connectivity
Premium society facility
automatic fire sprinklers
Premium society facility
View all 21 Amenities
Government RERA Registered Property
Verified by The Lila Realtors Legal Cell for clear title & genuine possession.
RERA ID: RC/REP/HARERA/GGM/700/432/2023/44
About This Residence
M3M Skylofts is a premium, ready-to-move commercial and luxury serviced apartment project developed by M3M India in Sector 71, Gurgaon. Part of a larger 7.84-acre integrated mixed-use destination, this project stands out for its unique international concept of double-height serviced lofts featuring massive 5.7-metre (approx. 19 feet) floor-to-ceiling heights. The tower seamlessly combines a live-work-play ecosystem, incorporating high-street retail shops, food courts, and a multiplex on the lower levels, with an exclusive community of 243 serviced suites stacked across Ground + 12 floors.
Home Loan EMI Calculator
Calculate your estimated monthly installment with leading partner banks.
1 Year
20 Years
30 Years
Estimated Monthly EMI
₹43,391
Direct Agent Enquiry
LR
● Available for Site Visits
9991838699

Handpicked Residences
View All
Similar Properties

For Sale
Luxury
₹2.45 Cr

For Sale
Luxury
₹7.50 Cr

For Sale
Luxury
₹2.07 Cr

For Sale
Luxury
₹3.98 Cr

For Sale
Luxury
₹2.56 Cr

For Sale
Luxury
₹2.10 Cr

For Sale
Affordable
₹37.00 L
MANSHA EVERNEST
Sector 114, Greater Faridabad, Haryana (Revenue estates of Village Dayalpur and Junehra).
3 BHK
0 sq.ft
Raw

For Sale
Affordable
₹32.00 L
MANSHA EVERNEST
Sector 114, Greater Faridabad, Haryana (Revenue estates of Village Dayalpur and Junehra).
2 BHK
0 sq.ft
Raw