For Sale
RERA: GGM/963/695/2025/66
Luxury Collection
BPTP GAIA RESIDENCES
Sector 102, Gurugram
View All 4 Photos

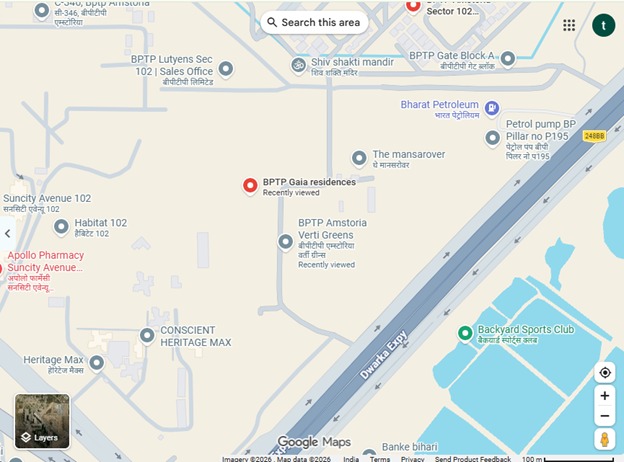
Places nearby
Sector 102, Gurugram
Property Overview
Super Built-Up Area
2,090 sq.ft
Carpet Area
1,093 sq.ft
Bedrooms / Config
3 BHK
Furnishing Status
Raw
Floor Details
G+45 of 46
Facing Orientation
East, West, and North-East facing
Parking Space
No Dedicated
Property Age
New / Ready to Move
Amenities
61 Total Featuresin BPTP GAIA RESIDENCES
Infrastructure & Security: Seven high-speed elevators per tower
CCTV surveillance & smart gated entry access
Five-tier security system
CCTV surveillance & smart gated entry access
100% power backup
Full diesel generator electrical power backup
Dedicated visitor management
Premium society facility
Smart access controls
Premium society facility
View all 61 Amenities
Government RERA Registered Property
Verified by The Lila Realtors Legal Cell for clear title & genuine possession.
RERA ID: GGM/963/695/2025/66
About This Residence
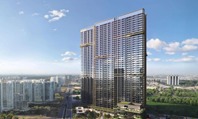
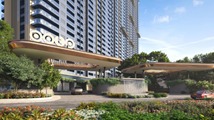
BPTP Gaia Residences is a premium luxury residential project located within the 200-acre BPTP Amstoria Township in Sector 102, Dwarka Expressway, Gurugram. Developed by BPTP Limited, this modern glass-façade high-rise community spans approximately 12.05 acres and features 531 exclusive 3 BHK luxury apartments ranging from 1,622 to 2,106 sq. ft. The project offers up to G+45 floor towers, 75–80% open green spaces, and is IGBC Platinum Pre-Certified, ensuring a sustainable and contemporary lifestyle.
Home Loan EMI Calculator
Calculate your estimated monthly installment with leading partner banks.
1 Year
20 Years
30 Years
Estimated Monthly EMI
₹43,391
Direct Agent Enquiry
LR
● Available for Site Visits
9991838699

Handpicked Residences
View All
Similar Properties

For Sale
Luxury
₹2.45 Cr

For Sale
Luxury
₹7.50 Cr

For Sale
Luxury
₹2.07 Cr

For Sale
Luxury
₹3.98 Cr

For Sale
Luxury
₹2.56 Cr

For Sale
Luxury
₹2.10 Cr

For Sale
Affordable
₹37.00 L
MANSHA EVERNEST
Sector 114, Greater Faridabad, Haryana (Revenue estates of Village Dayalpur and Junehra).
3 BHK
0 sq.ft
Raw

For Sale
Affordable
₹32.00 L
MANSHA EVERNEST
Sector 114, Greater Faridabad, Haryana (Revenue estates of Village Dayalpur and Junehra).
2 BHK
0 sq.ft
Raw