For Sale
RERA: GGM/389/121/2020/05.
Affordable Collection
GLS ARAWALI HOMES 2
Damdama Lake Road in Sector 4, Sohna (South Gurugram)
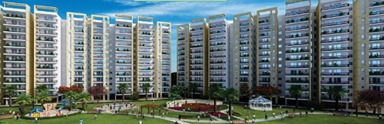
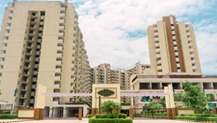
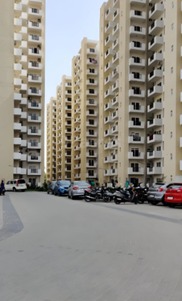
View All 5 Photos
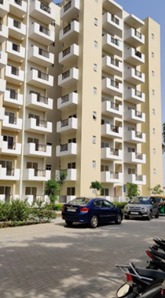
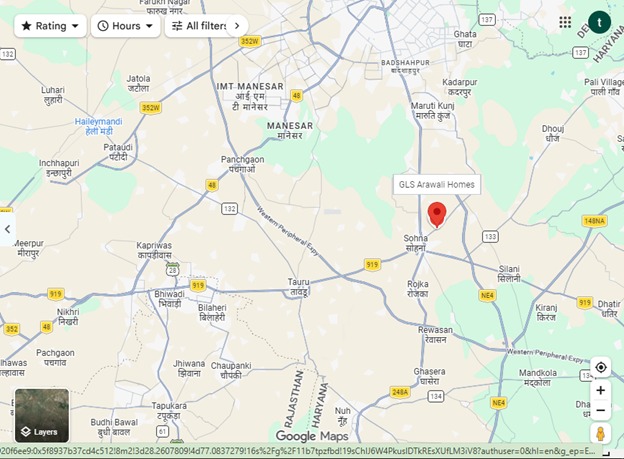
Places nearby
Damdama Lake Road in Sector 4, Sohna (South Gurugram)
Property Overview
Super Built-Up Area
1,100 sq.ft
Carpet Area
713 sq.ft
Bedrooms / Config
3 BHK
Furnishing Status
Raw
Floor Details
G+13 of 13
Facing Orientation
North-East or East-facing
Parking Space
No Dedicated
Property Age
2
Amenities
41 Total Featuresin GLS ARAWALI HOMES 2
Security: 24/7 secured gated complex with access from a 60-meter wide sector road. Equipped with 24/7 gated security with CCTV surveillance
CCTV surveillance & smart gated entry access
multi-passenger elevators
Premium society facility
intercom facility
Premium society facility
and standard fire-fighting systems. 24/7 power backup and round-the-clock water supply. Dedicated rainwater harvesting
Full diesel generator electrical power backup
regular water supply
Premium society facility
View all 41 Amenities
Government RERA Registered Property
Verified by The Lila Realtors Legal Cell for clear title & genuine possession.
RERA ID: GGM/389/121/2020/05.
About This Residence
GLS Arawali Homes 2 is a ready-to-move affordable housing project by GLS Infratech Pvt. Ltd., developed under the HUDA Affordable Housing Scheme and strategically located on Damdama Lake Road in Sector 4, Sohna (South Gurugram), Haryana. Surrounded by the scenic Aravalli Hills, the project offers a peaceful, pollution-free environment while maintaining excellent connectivity to major destinations. Spread across approximately 3–5 acres, the gated development comprises five high-rise towers with G+13 floors and around 488 thoughtfully designed 2 BHK and 3 BHK apartments that maximize carpet area. The project also provides dedicated ground-level parking and modern residential planning, making it an attractive option for homebuyers seeking affordable yet comfortable urban living. Initially launched at government-allotted prices of around ₹23.5 lakh, resale units are currently available in the range of approximately ₹40 lakh to ₹55 lakh, depending on the configuration and interior upgrades.
Home Loan EMI Calculator
Calculate your estimated monthly installment with leading partner banks.
1 Year
20 Years
30 Years
Estimated Monthly EMI
₹43,391
Direct Agent Enquiry
LR
● Available for Site Visits
9991838699

Handpicked Residences
View All
Similar Properties

For Sale
Luxury
₹2.45 Cr

For Sale
Luxury
₹7.50 Cr

For Sale
Luxury
₹2.07 Cr

For Sale
Luxury
₹3.98 Cr

For Sale
Luxury
₹2.56 Cr

For Sale
Luxury
₹2.10 Cr

For Sale
Affordable
₹37.00 L
MANSHA EVERNEST
Sector 114, Greater Faridabad, Haryana (Revenue estates of Village Dayalpur and Junehra).
3 BHK
0 sq.ft
Raw

For Sale
Affordable
₹32.00 L
MANSHA EVERNEST
Sector 114, Greater Faridabad, Haryana (Revenue estates of Village Dayalpur and Junehra).
2 BHK
0 sq.ft
Raw