For Sale
Affordable Collection
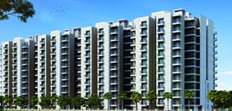
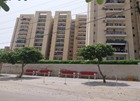
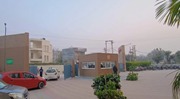
GLS CENTRAL 51
Sector 92, Gurugram
View All 6 Photos
Places nearby
Sector 92, Gurugram
Property Overview
Super Built-Up Area
0 sq.ft
Carpet Area
588 sq.ft
Bedrooms / Config
2 BHK
Furnishing Status
Raw
Floor Details
G+11 of 11
Facing Orientation
East and North-East
Parking Space
No Dedicated
Property Age
1
Amenities
4 Total Featuresin Sector 92, Gurugram
Security: Operational community clubhouse and swimming pool. High street retail market right at the entry gate. 5-year post-possession maintenance-free period. Full power back-up
Multi-purpose community & leisure clubhouse
dedicated water storage
Premium society facility
and fast lift access. Complete CCTV surveillance inside a gated perimeter.
Automatic high-speed branded passenger lifts
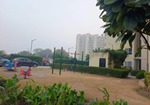
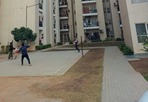
GLS Central Avenue Amenities: Community clubhouse and internal studio space for yoga. Dedicated kids' play area and cricket ground netting. Senior citizen sit-out plaza and landscaped gazebo area. Eco-friendly systems: Rainwater harvesting and sewage trea
Multi-purpose community & leisure clubhouse
View all 4 Amenities
About This Residence
GLS Central Avenue is thoughtfully planned affordable housing project by GLS Infratech, located in the well-connected Sector 92, Gurgaon, Haryana (122505), within the fast-growing New Gurgaon corridor. Developed under the Haryana Government’s Affordable Housing Scheme, these residential communities offer modern, low-maintenance homes in a strategic location with excellent connectivity. Residents enjoy quick access to major road networks, including Dwarka Expressway, Pataudi Road, NH-48 (NH-8), and the KMP Expressway, ensuring smooth travel across Gurugram, Delhi, and Manesar. The projects are also conveniently situated near IMT Manesar, Cyberwalk, and the upcoming Cyber City in Sector 88, while the nearest railway station is approximately 7.8 km away and Millennium City Centre Metro Station provides metro connectivity on the Yellow Line.
Situated in Village Wazirpur, Sector 92, the projects are surrounded by well-established residential developments from reputed developers such as DLF Garden City, Sare Homes, Raheja, and Shree Vardhman, creating a premium neighborhood environment. The location offers excellent access to essential social infrastructure, including reputed educational institutions like RPS International School and Royal Institute of Science & Management, along with several international preschools. Healthcare needs are well served by Aarvy Healthcare Super Specialty Hospital, Silver Streak Multi-Specialty Hospital, and Medanta – The Medicity, which is easily reachable via the highway network. Daily conveniences are equally accessible, with nearby petrol pumps, local markets, retail outlets, and family restaurants, making GLS Central Avenue and GLS South Avenue an ideal choice for comfortable, well-connected, and value-driven urban living.
Situated in Village Wazirpur, Sector 92, the projects are surrounded by well-established residential developments from reputed developers such as DLF Garden City, Sare Homes, Raheja, and Shree Vardhman, creating a premium neighborhood environment. The location offers excellent access to essential social infrastructure, including reputed educational institutions like RPS International School and Royal Institute of Science & Management, along with several international preschools. Healthcare needs are well served by Aarvy Healthcare Super Specialty Hospital, Silver Streak Multi-Specialty Hospital, and Medanta – The Medicity, which is easily reachable via the highway network. Daily conveniences are equally accessible, with nearby petrol pumps, local markets, retail outlets, and family restaurants, making GLS Central Avenue and GLS South Avenue an ideal choice for comfortable, well-connected, and value-driven urban living.
In-House Furnishing & Appliances
16 Items Included
Structural and Technical Specifications: GLS Central Avenue features quality specifications designed for comfortable and durable living. The living
dining
bedrooms
bathrooms
and kitchen are finished with premium tile flooring
while balconies are fitted with anti-skid tiles for enhanced safety. Bathrooms include wall tiles up to 5 feet in height
quality Parryware or equivalent sanitary ware
and modern C.P. fittings. The kitchen is equipped with a marble platform
tile dado up to 2 feet above the counter
and a single-bowl stainless steel sink with a drain board. Doors feature painted hardwood frames with moulded skin shutters
while powder-coated or anodized aluminum frame windows provide durability and ample ventilation. Interior walls and ceilings are finished with oil-bound distemper
including the kitchen and toilet balance areas
offering a neat and long-lasting finish. The projects also incorporate ISI-marked electrical wiring
switches
and circuits to ensure safety and reliability
while M.S. steel railings add strength and durability to balconies and common areas.
Home Loan EMI Calculator
Calculate your estimated monthly installment with leading partner banks.
1 Year
20 Years
30 Years
Estimated Monthly EMI
₹43,391
Direct Agent Enquiry
LR
● Available for Site Visits
9991838699, 99900409

Handpicked Residences
View All
Similar Properties

For Sale
Luxury
₹2.45 Cr

For Sale
Luxury
₹7.50 Cr

For Sale
Luxury
₹2.07 Cr

For Sale
Luxury
₹3.98 Cr

For Sale
Luxury
₹2.56 Cr

For Sale
Luxury
₹2.10 Cr

For Sale
Affordable
₹37.00 L
MANSHA EVERNEST
Sector 114, Greater Faridabad, Haryana (Revenue estates of Village Dayalpur and Junehra).
3 BHK
0 sq.ft
Raw

For Sale
Affordable
₹32.00 L
MANSHA EVERNEST
Sector 114, Greater Faridabad, Haryana (Revenue estates of Village Dayalpur and Junehra).
2 BHK
0 sq.ft
Raw